

BEDS3
BATHS2 full
SQUARE FEET1,314
MLS#691082
STATUSActive
PROPERTY TYPEResidential - Single Family
SUBDIVISIONBeach Haven
Property Description
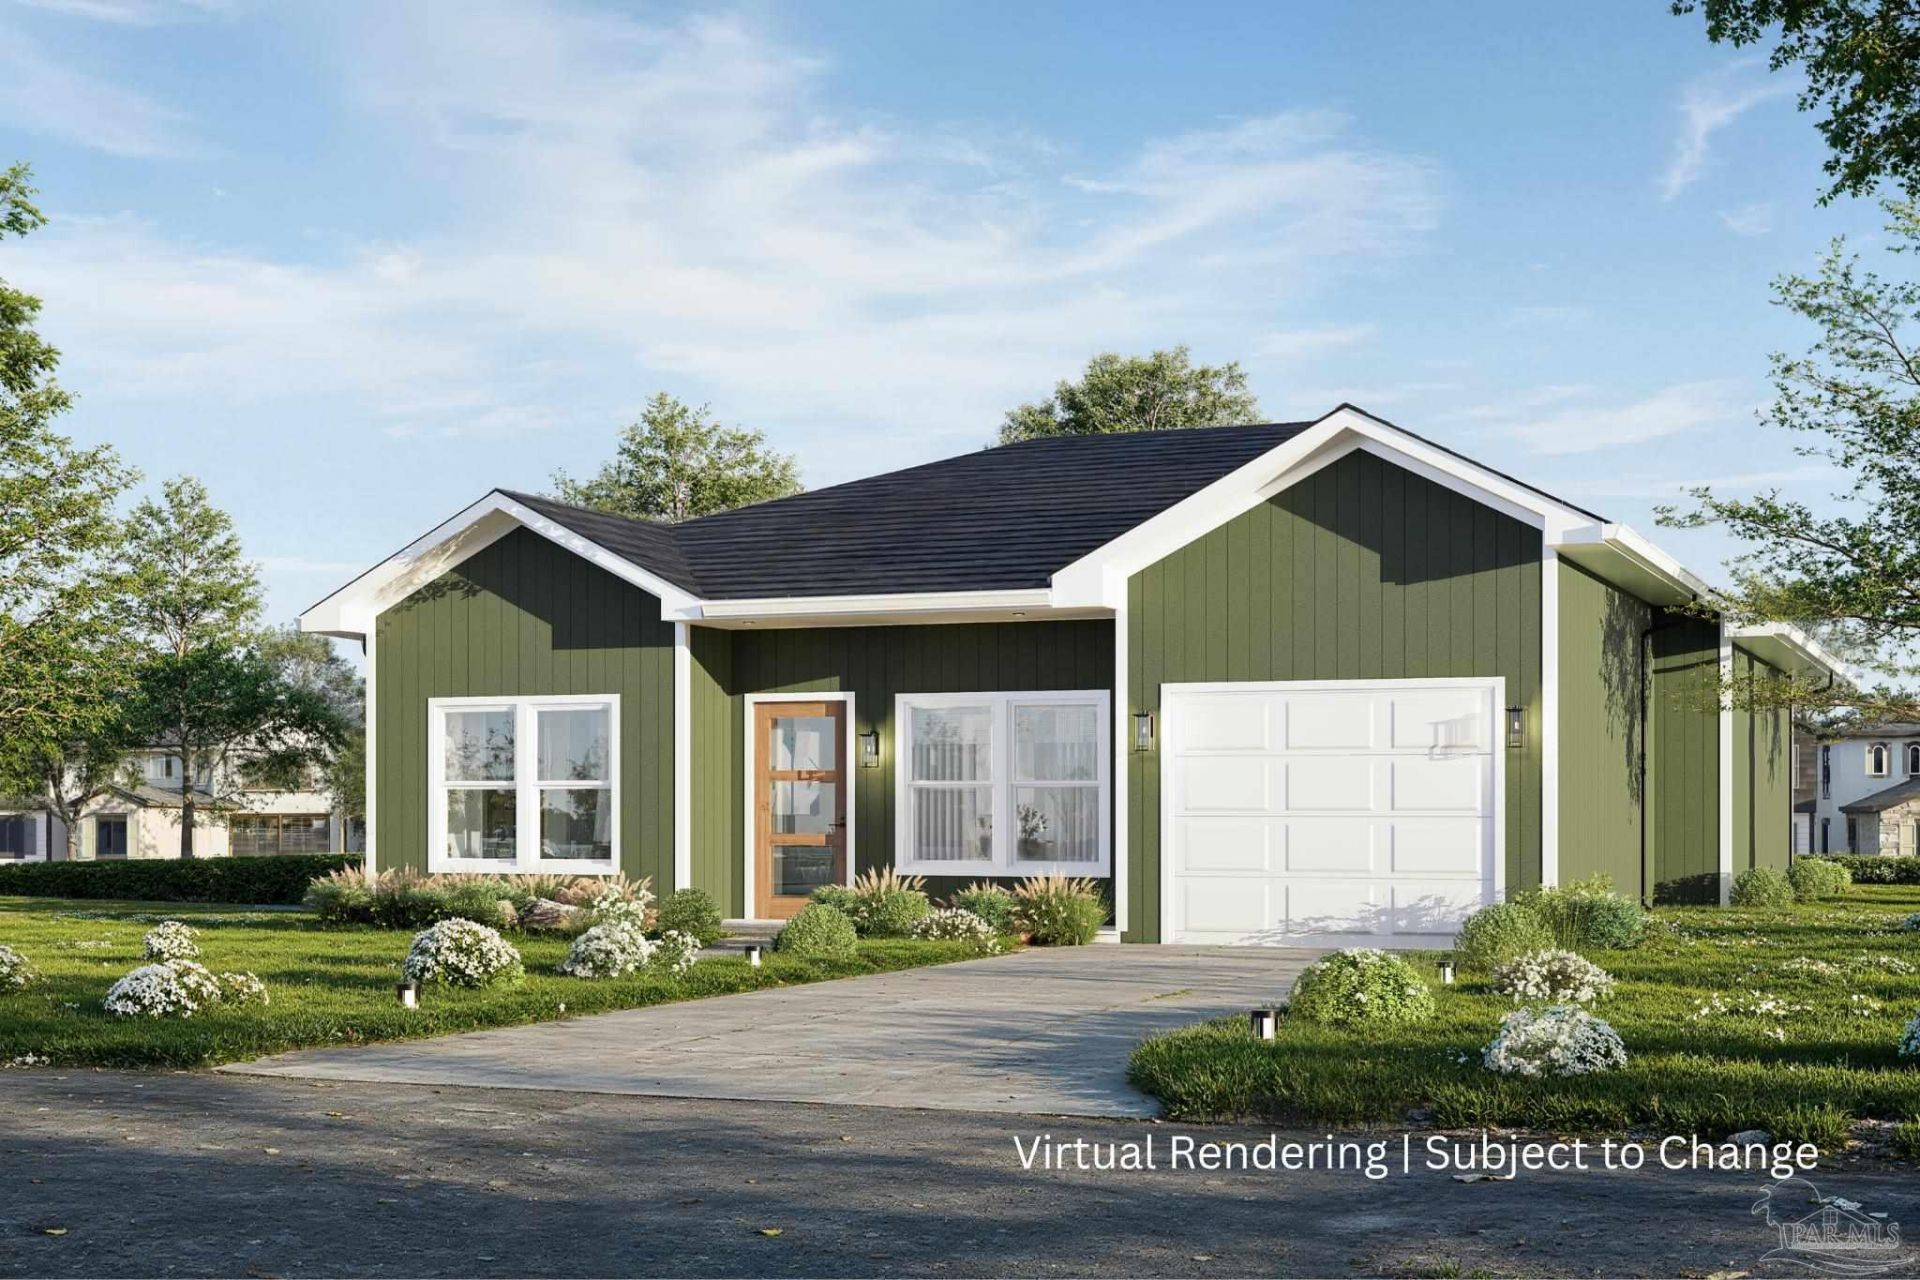
Thoughtful design, curated finishes, and a fresh perspective on everyday living. Welcome to 831 Bremen Avenue, a brand-new, three-bedroom, two-bathroom residence currently under construction in Pensacola. From its charming exterior to the carefully selected interior finishes, this home brings together modern comfort and timeless character. Step inside, and you'll immediately notice the sense of openness. An elevated, sloping ceiling creates an airy, expansive feel throughout the main living area. The open-concept layout flows naturally into the kitchen, where rich toffee colored cabinetry, light countertops, and stainless steel appliances introduce warmth and character. Beyond the main living area, three bedrooms offer flexibility for guests, a home office, or space to unwind. An attached single-car garage adds everyday convenience. Approximately 15 minutes from Downtown Pensacola and less than 10 minutes from NAS Pensacola, the location keeps you connected to local restaurants, coffee shops, entertainment, and the coastal lifestyle that makes this area so special. Currently under construction, 831 Bremen Avenue offers an opportunity to experience thoughtfully designed new construction in a location that puts the best of Pensacola within reach. Please note, images shown are artist renderings only, they are subject to change.
Property Features
Property Type: Residential - Single Family
Cooling: Central Air, Ceiling Fan(s)
Garage: 1
Heating: Central
Home Style: Cottage
Lot Size: 0.16 Acres
Property Type: Single Family Residence
Stories: 1.0
Year Built: 2026
Amenities
Ceiling Fan(s)
Recessed Lighting
Feature Descriptions
Appliances: Electric Water Heater, Built In Microwave, Dishwasher, Disposal, Microwave, Refrigerator
Construction Materials: Frame
Days on Site: 6
Dining Room: Living/Dining Combo
Exterior: Frame
Foundation: Slab
Kitchen: Updated, Pantry, Solid Surface Countertops, Stone Counters
Lot: Interior Lot
Lot Dimensions: 0.16 acre(s)
Water: Public
Zoning: Mixed Residential Subdiv
Room Sizes
Primary Bedroom: 14.166666666 X 12.833333333 Level - First
Kitchen: 14.666666666 X 9.666666666 Level - First
Local Schools
High School: Escambia
Middle School: BAILEY
Elementary School: Navy Point
Listed By / Shown By
Listed By
Agency Name: Levin Rinke Realty
Agency Contact: trumana@levinrinkerealty.com
Shown By
Agent Name: Vita Locarno
Agent Phone: (815) 637-0705
Agency Title: Gambino Realtors

Estimate Your Payment
Estimated Payment
$ 1,353.03 per month $1,271.39 Principal & Interest $0.00 Property Tax (data not provided by mls) $81.64 Homeowner's InsuranceChange Payment Information

Vita Locarno
Office: (815) 282-2222 ext. 1405
Cell: (815) 742-0825
Fax: (815) 231-8432
Direct: (815) 637-0705
Email Me

Privacy Policy / DMCA Notice / ADA Accessibility


This site is hosted, designed and copyright
© 1994 - 2026 by
Delta Media Group, Inc. -- Patent Pending --
831 Bremen Ave | MLS# 691082
This single family home located at 831 Bremen Ave, Pensacola, FL 32507 is currently listed for sale with an asking price of $279,900. This property was built in 2026 and has 3 bedrooms and 2 full baths with 1314 sq. ft. Bremen Ave is located in the Beach Haven subdivision. Search Beach Haven real estate on vlocarno.gogambino.com today.