

BEDS3
BATHS2 full
SQUARE FEET1,175
MLS#691304
STATUSActive
PROPERTY TYPEResidential - Single Family
Property Description
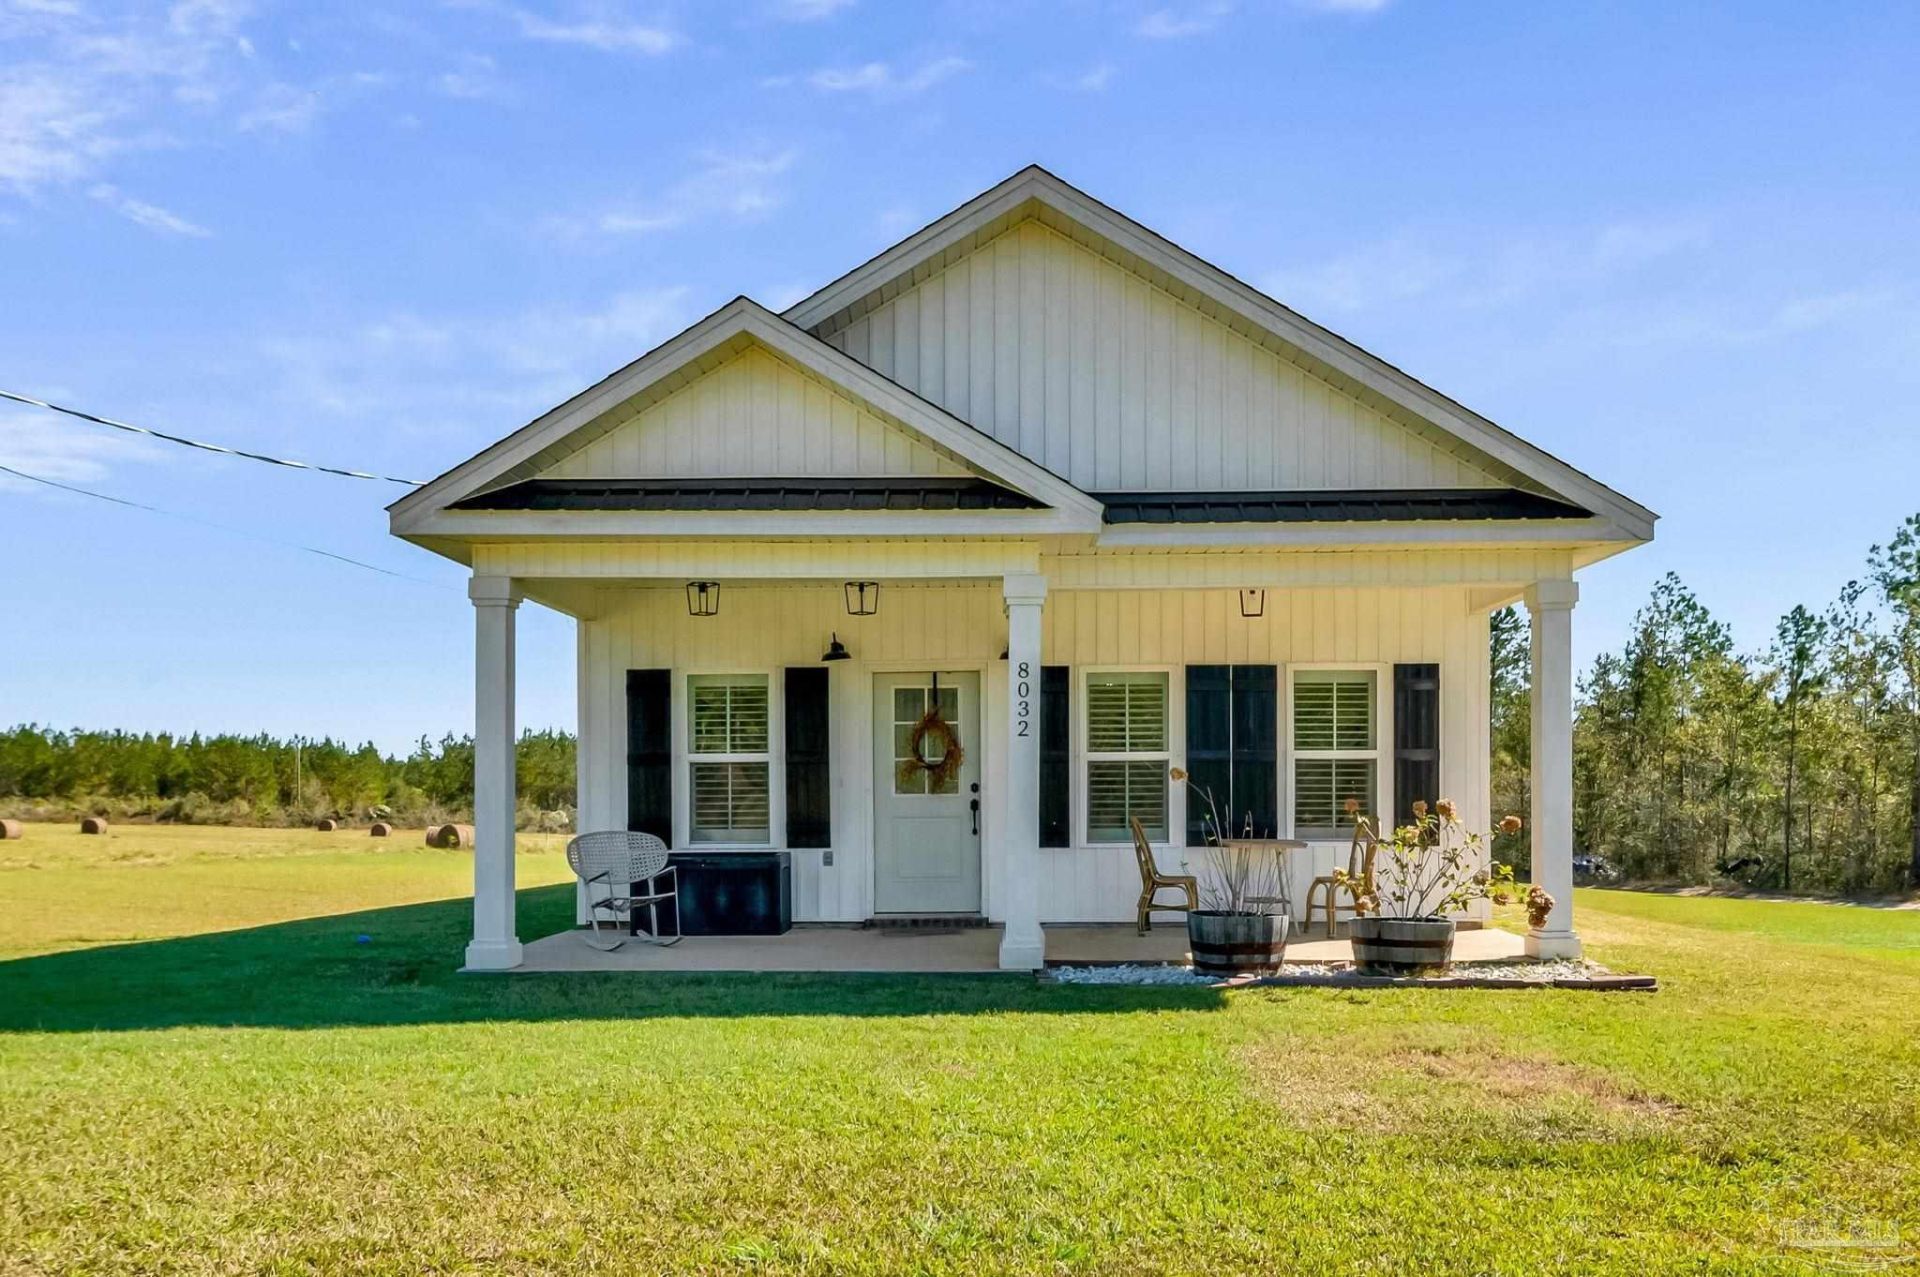
Built in 2023 and set on a full acre, this 3-bedroom, 2-bath home gives you newer construction with room to breathe. Vaulted ceilings and an open layout keep the main living space bright, with LVP floors throughout, granite counters, updated lighting, and plantation shutters. The primary suite has its own bath, and the laundry room off the hall has built-ins and a door straight outside, which makes muddy-boot days a lot easier. Out back, a 20x20 workshop gives you real space for tools, projects, or storage, and the fire pit area on its concrete slab is ready for cool evenings with your people. Private well and septic, no HOA, and not in a flood zone. You're tucked away on Munson Hwy, with a short drive into Milton for everyday errands.
Property Features
Property Type: Residential - Single Family
Cooling: Central Air
Heating: Central
Home Style: Country
Lot Size: 1.00 Acres
Property Type: Single Family Residence
Stories: 1.0
Year Built: 2023
Amenities
Vaulted Ceiling(s)
Fire Pit
Feature Descriptions
Appliances: Electric Water Heater
Construction Materials: Frame
Dining Room: Living/Dining Combo
Exterior: Frame
Foundation: Slab
Kitchen: Not Updated, Granite Counters
Lot: Central Access
Lot Dimensions: 1.00 acre(s)
Sewer: Septic Tank
Water: Private
Zoning: Agricultural, County
Room Sizes
Dining Room: 13.916666666 X 5.666666666 Level - First
Kitchen: 9.666666666 X 14.5 Level - First
Living Room: 13.916666666 X 11.083333333 Level - First
Local Schools
High School: Central
Middle School: CENTRAL
Elementary School: Central
Listed By / Shown By
Listed By
Agency Name: Levin Rinke Realty
Agency Contact: jordan@englishcollective.co
Shown By
Agent Name: Vita Locarno
Agent Phone: (815) 637-0705
Agency Title: Gambino Realtors

Estimate Your Payment
Estimated Payment
$ 1,445.36 per month $1,358.15 Principal & Interest $0.00 Property Tax (data not provided by mls) $87.21 Homeowner's InsuranceChange Payment Information

Vita Locarno
Office: (815) 282-2222 ext. 1405
Cell: (815) 742-0825
Fax: (815) 231-8432
Direct: (815) 637-0705
Email Me

Privacy Policy / DMCA Notice / ADA Accessibility


This site is hosted, designed and copyright
© 1994 - 2026 by
Delta Media Group, Inc. -- Patent Pending --
8032 Munson Hwy | MLS# 691304
This single family home located at 8032 Munson Hwy, Milton, FL 32570 is currently listed for sale with an asking price of $299,000. This property was built in 2023 and has 3 bedrooms and 2 full baths with 1175 sq. ft. Search Milton real estate on vlocarno.gogambino.com today.