

BEDS2
BATHS2 full
SQUARE FEET1,400
MLS#12805154
STATUSNew
PROPERTY TYPEResidential - Single Family
SCHOOLDistrict 299
Property Description
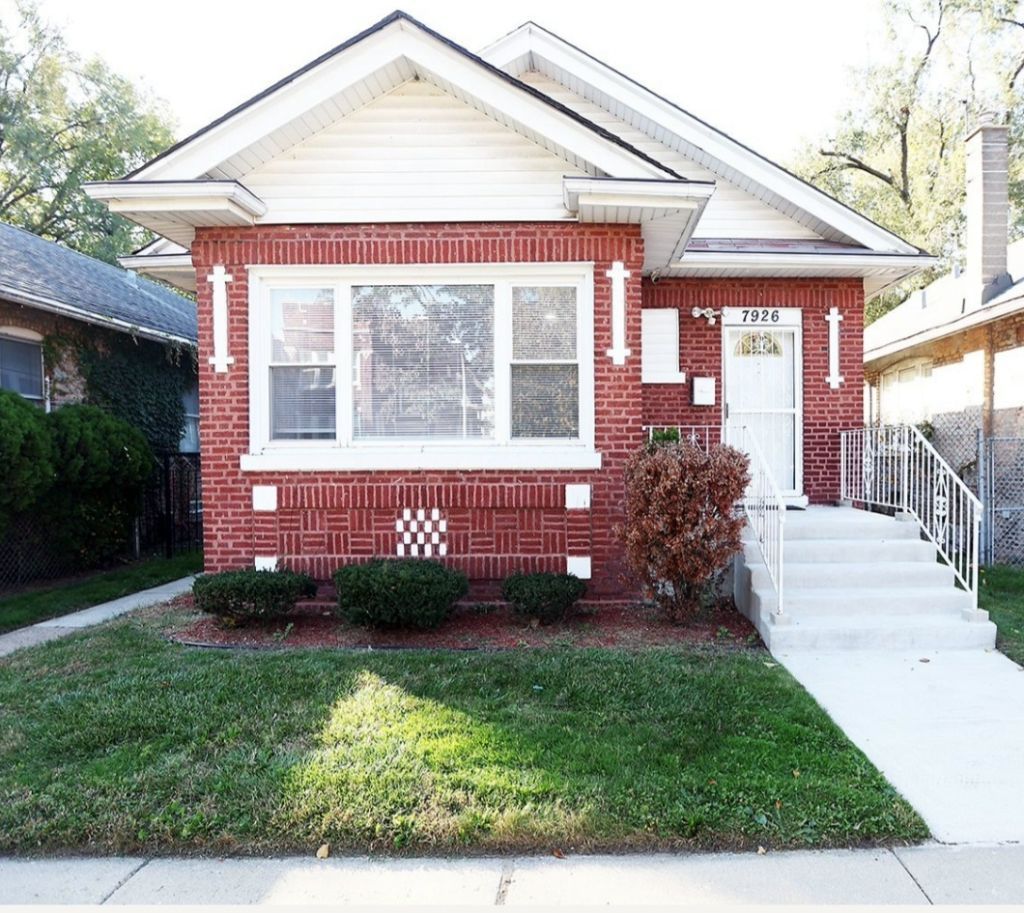
Picture perfect single family home on serene tree lined street, situated on an extra wide and extra deep lot! Sunlight streams through massive windows in every room!! Adorning this beauty are gorgeous arched doorways leading to a formal living room, huge formal dining room all with hardwood floors and recessed lighting, 2 main floor bedrooms, 1 has attached tandem room for office, nursery, or glam walk-in closet with sliding mirrored doors!! Fabulously modern kitchen with oversized bright windows, featuring granite countertops, stainless steel sink, and custom cabinetry with elegant majestic molding. Enclosed porch/breakfast room for casual family meals!! Beautifully updated full bath with rain shower head and convenient hand held wand! Bright full finished basement with recreation/family room and a full bath with stand alone shower. Tons of space for adding additional bedrooms or work out room. Additional extra large storage room for conveniently accessing your surplus items! You'll love summer bbq's and entertaining in your expansive private backyard with patio, parking pad and wrought iron gate!!! Exciting new experiences and memories in your dream home await you!!!
Property Features
Property Type: Residential - Single Family
Basement: Yes
Basement: Finished, Rec/Family Area, Storage Space, Full
Cooling: Central Air
Heating: Gas, Radiator(s)
Home Style: Bungalow
Lot Size: 0.10 Acres
Taxes: $1,621
Year Built: 1918
Feature Descriptions
Additional rooms: Storage, Tandem Room, Enclosed Porch
Appliances: Range, Microwave, Refrigerator, Washer, Dryer, Gas Oven
Association Includes: None
Dining Room: Separate
Exterior: Brick
Lot Dimensions: 30x145
Other Equipment: Ceiling Fan(s)
Parcel#: 20362020240000
Parking: Off Alley, Yes
Sewer: Public Sewer
Total Rooms: 7
Township: South Chicago
Water: Lake Michigan
Room Sizes
Storage: 6X14
Tandem Room: 9X7
Enclosed Porch: 8X7
Bedroom 2: 12X10
Dining Room: 14X11
Family Room: 26X23
Kitchen: 11X9
Laundry: 6X10
Living Room: 18X16
Primary Bedroom: 12X10
Local Schools
School District: District 299
Listed By / Shown By
Listed By
Agency Name: Solid Realty Services Inc
Agency Phone: 773-281-1000
Shown By
Agent Name: Vita Locarno
Agent Phone: (815) 637-0705
Agency Title: Gambino Realtors

Estimate Your Payment
Estimated Payment
$ 1,005.20 per month $817.62 Principal & Interest $135.08 Property Tax $52.50 Homeowner's InsuranceChange Payment Information

Vita Locarno
Office: (815) 282-2222 ext. 1405
Cell: (815) 742-0825
Fax: (815) 231-8432
Direct: (815) 637-0705
Email Me


Member Participants (and their affiliated licensees, if applicable) shall indicate on their websites that IDX information is provided exclusively for consumers’ personal non-commercial use, that it may not be used for any purpose other than to identify prospective properties consumers may be interested in purchasing, that the data is deemed reliable but is not guaranteed by MLS GRID, and that the use of the MLS GRID Data may be subject to an end user license agreement prescribed by the Member Participant’s applicable MLS if any and as amended from time to time. MLS GRID may, at its discretion, require use of other disclaimers as necessary to protect Member Participant, and/or their MLS from liability.
Based on information submitted to the MLS GRID. All data is obtained from various sources and may not have been verified by broker or MLS GRID. Supplied Open House Information is subject to change without notice. All information should be independently reviewed and verified for accuracy. Properties may or may not be listed by the office/agent presenting the information.
Privacy Policy / DMCA Notice / ADA Accessibility


This site is hosted, designed and copyright
© 1994 - 2026 by
Delta Media Group, Inc. -- Patent Pending --
7926 S Merrill Street | MLS# 12805154
This single family home located at 7926 S Merrill Street , Chicago, IL 60617 is currently listed for sale with an asking price of $180,000. This property was built in 1918 and has 2 bedrooms and 2 full baths with 1400 sq. ft. S Merrill Street is located within the District 299 school district. Search Chicago real estate on vlocarno.gogambino.com today.