

BEDS3
BATHS2 full
SQUARE FEET1,233
MLS#973286
STATUSActive
PROPERTY TYPEResidential - Single Family
SUBDIVISIONSouth Hill Sec 01
SCHOOLXenia
Property Description
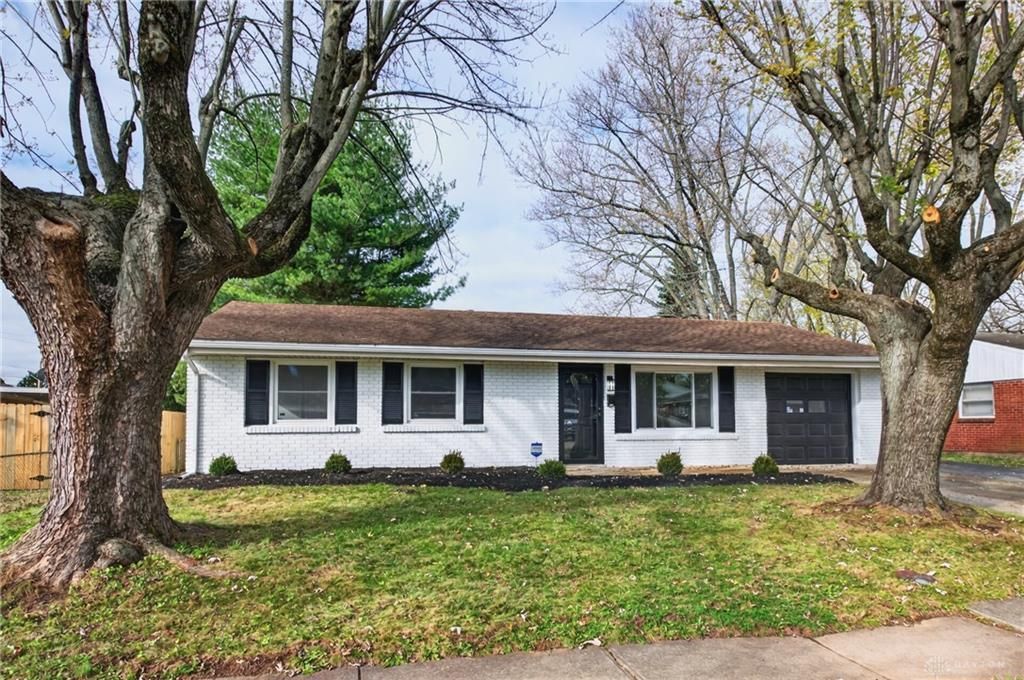
Welcome home to this completely remodeled 3-bedroom, 2-bath brick ranch in the Xenia School District! This move-in-ready home offers modern updates, flexible living space, and plenty of room to entertain. The beautifully updated kitchen features a center island, quartz countertops, and stainless steel appliances. The primary suite includes a private bath with dual vanities. A great room addition with a closet provides additional living space and could easily serve as a 4th bedroom, home office, or recreation room. Outside, enjoy the fenced backyard and covered patio, perfect for relaxing or entertaining. The home also features a one-car attached garage and an oversized driveway offering plenty of additional parking. With its extensive renovations, versatile floor plan, and inviting outdoor space, this home is a must-see!
Property Features
Property Type: Residential - Single Family
Cooling: Central
Fenced: Yes
Garage: 1 car attached
Heating: Forced Air, Natural Gas
Lot Size: 0.23 Acres
Stories: 1.0
Taxes: $2,181
Year Built: 1960
Feature Descriptions
Appliance Features: Dishwasher, Dryer, Microwave, Range, Washer
Basement Features: Slab
Exterior: Brick
Garage Features: 1 Car, Attached
Lot Dimensions: 67x150
Outside Features: Fence, Patio, Porch
Ownership: Agent Owned
Utilities: Public Water, Sanitary Sewer
Room Sizes
Primary Bedroom: 11 X 11 Level - Main
Bedroom: 9 X 9 Level - Main
Bedroom: 10 X 10 Level - Main
Eat In Kitchen: 12 X 13 Level - Main
Great Room: 13 X 20 Level - Main
Living Room: 13 X 14 Level - Main
Utility Room: 5 X 7 Level - Main
Local Schools
School District: Xenia
Listed By / Shown By
Listed By
Agency Name: Irongate Inc.
Shown By
Agent Name: Vita Locarno
Agent Phone: (815) 637-0705
Agency Title: Gambino Realtors

Estimate Your Payment
Estimated Payment
$ 1,438.10 per month $1,180.55 Principal & Interest $181.75 Property Tax $75.80 Homeowner's InsuranceChange Payment Information

Vita Locarno
Office: (815) 282-2222 ext. 1405
Cell: (815) 742-0825
Fax: (815) 231-8432
Direct: (815) 637-0705
Email Me

Privacy Policy / DMCA Notice / ADA Accessibility


This site is hosted, designed and copyright
© 1994 - 2026 by
Delta Media Group, Inc. -- Patent Pending --
792 Mount Vernon Drive | MLS# 973286
This single family home located at 792 Mount Vernon Drive, Xenia, OH 45385 is currently listed for sale with an asking price of $259,900. This property was built in 1960 and has 3 bedrooms and 2 full baths with 1233 sq. ft. Mount Vernon Drive is located in the South Hill Sec 01 subdivision within the Xenia school district. Search South Hill Sec 01 real estate on vlocarno.gogambino.com today.