

BEDS4
BATHS2 full
SQUARE FEET1,400
MLS#12793205
STATUSNew
PROPERTY TYPEResidential - Single Family
SCHOOLDistrict 217
Property Description
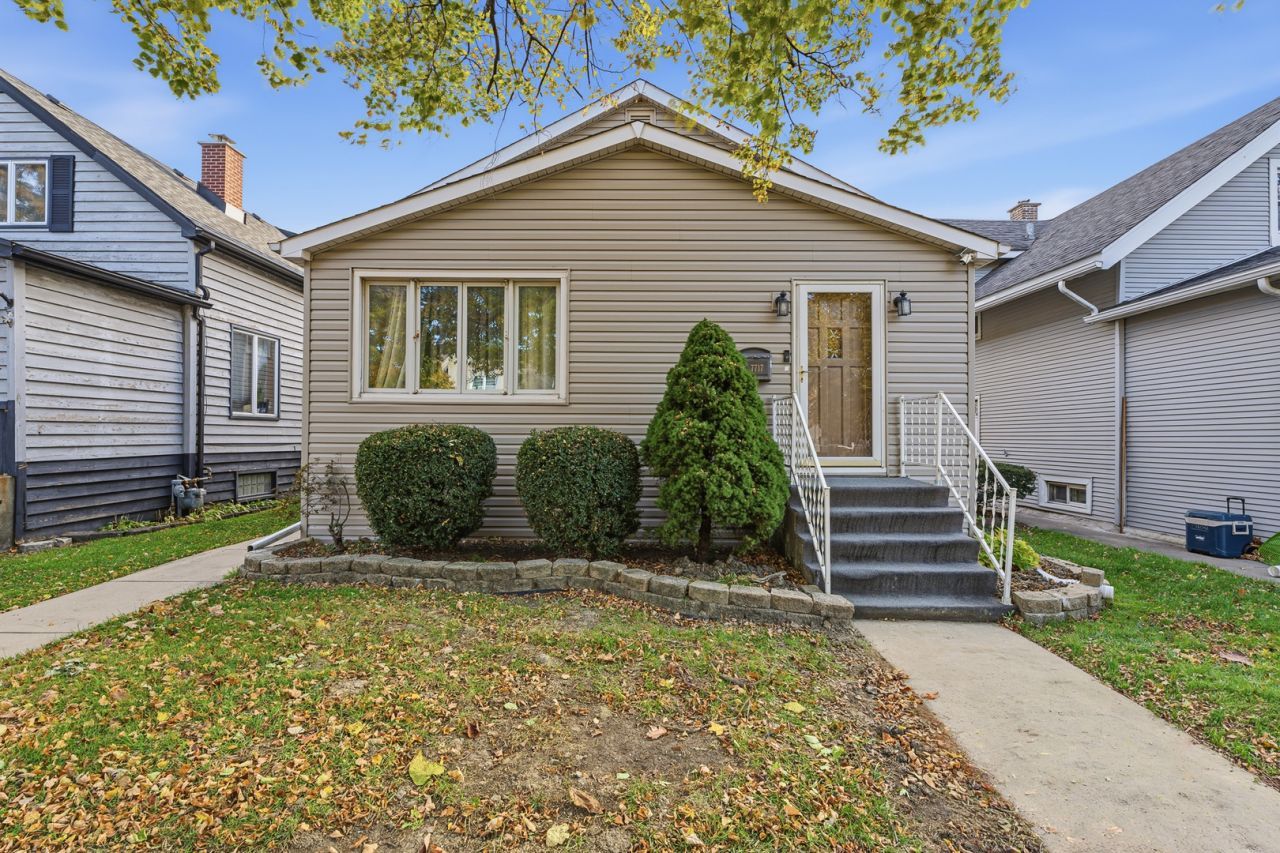
CHARM, CHARACTER, AND SPACIOUS LIVING AWAIT IN THIS BEAUTIFULLY UPDATED FOUR-BEDROOM, TWO-BATH BUNGALOW! A welcoming foyer adorned with gleaming hardwood floors sets the stage for the warmth and timeless appeal found throughout this wonderful home. Step inside to discover a sun-drenched living room featuring beautiful hardwood floors and a charming gas wood-burning stove that creates a warm and inviting ambiance, perfect for cozy evenings at home. The elegant dining room also showcases gleaming hardwood floors and provides a wonderful setting for entertaining family and friends. The spacious, updated kitchen is sure to impress, featuring crisp white cabinetry, an abundance of cabinet and counter space, stainless steel appliances, charming chair rail detailing, and a convenient walk-in pantry for exceptional storage. Two generously sized main-level bedrooms and a beautifully updated full bathroom with Corian countertops and a luxurious whirlpool tub offer comfort and convenience. Upstairs, discover two additional bedrooms and a second full bathroom, providing wonderful flexibility for family, guests, or a home office. The main level features central air conditioning and furnace heating, while the upper level offers electric heat and wall air-conditioning units for personalized comfort. The unfinished basement presents tremendous potential for future living space and includes roughed-in plumbing, laundry facilities, and a utility sink. Outside, enjoy a privacy-fenced backyard ideal for entertaining, relaxing, or outdoor activities, along with the convenience of a detached two-car garage. Additional highlights include a roof replaced in 2014, a water heater approximately four years old, and a refrigerator approximately two years old. BRIMMING WITH CHARACTER, THOUGHTFUL UPDATES, AND ROOM TO GROW, THIS CHARMING BUNGALOW IS A WONDERFUL PLACE TO CALL HOME! Enjoy Bedford Park's Perks!! Tax Rebate Program! Plus FREE water and garbage. Senior Lawn/Snow maintenance. Easy access to major expressways.
Property Features
Property Type: Residential - Single Family
Basement: Yes
Basement: Unfinished, Full
Cooling: Central Air, Wall Unit(s)
Fireplaces: 1
Garage: 2
Heating: Gas, Electric, Forced Air, Sep Heating Systems - 2+
Lot Size: 0.09 Acres
Roof Type: Asphalt
Taxes: $8,882
Year Built: 1967
Amenities
1st Floor Bedroom
In-Law Floorplan
1st Floor Full Bath
Feature Descriptions
Additional rooms: No additional rooms
Appliances: Range, Microwave, Dishwasher, Refrigerator, Washer, Dryer, Stainless Steel Appliance(s), Humidifier
Association Includes: None
Bath Features: Whirlpool
Dining Room: Combined w/ LivRm
Exterior: Vinyl Siding
Fireplace: Wood Burning Stove
Fireplace Location(s): Living Room
Laundry: In Unit, Sink
Lot Dimensions: 35 X 108
Other Equipment: CO Detectors, Ceiling Fan(s)
Parcel#: 18241110100000
Parking: Garage Door Opener, Yes, Garage Owned, Detached, Garage
Sewer: Public Sewer
Total Rooms: 7
Township: Lyons
Water: Lake Michigan
Room Sizes
Bedroom 2: 15X11
Bedroom 3: 19X18
Bedroom 4: 19X16
Dining Room: 13X9
Kitchen: 17X12
Living Room: 18X13
Primary Bedroom: 15X12
Local Schools
High School: Argo Community High School
Elementary School: W W Walker Elementary School
School District: District 217
Listed By / Shown By
Listed By
Agency Name: Wirtz Real Estate Group Inc.
Agency Phone: 708-516-3050
Shown By
Agent Name: Vita Locarno
Agent Phone: (815) 637-0705
Agency Title: Gambino Realtors

Estimate Your Payment
Estimated Payment
$ 2,311.21 per month $1,476.25 Principal & Interest $740.17 Property Tax $94.79 Homeowner's InsuranceChange Payment Information

Vita Locarno
Office: (815) 282-2222 ext. 1405
Cell: (815) 742-0825
Fax: (815) 231-8432
Direct: (815) 637-0705
Email Me


Member Participants (and their affiliated licensees, if applicable) shall indicate on their websites that IDX information is provided exclusively for consumers’ personal non-commercial use, that it may not be used for any purpose other than to identify prospective properties consumers may be interested in purchasing, that the data is deemed reliable but is not guaranteed by MLS GRID, and that the use of the MLS GRID Data may be subject to an end user license agreement prescribed by the Member Participant’s applicable MLS if any and as amended from time to time. MLS GRID may, at its discretion, require use of other disclaimers as necessary to protect Member Participant, and/or their MLS from liability.
Based on information submitted to the MLS GRID. All data is obtained from various sources and may not have been verified by broker or MLS GRID. Supplied Open House Information is subject to change without notice. All information should be independently reviewed and verified for accuracy. Properties may or may not be listed by the office/agent presenting the information.
Privacy Policy / DMCA Notice / ADA Accessibility


This site is hosted, designed and copyright
© 1994 - 2026 by
Delta Media Group, Inc. -- Patent Pending --
7717 W 65th Place | MLS# 12793205
This single family home located at 7717 W 65th Place , Bedford Park, IL 60501 is currently listed for sale with an asking price of $325,000. This property was built in 1967 and has 4 bedrooms and 2 full baths with 1400 sq. ft. W 65th Place is located within the District 217 school district. Search Bedford Park real estate on vlocarno.gogambino.com today.