

BEDS5
BATHS3 full
SQUARE FEET2,830
MLS#691045
STATUSActive
PROPERTY TYPEResidential - Single Family
SUBDIVISIONPine Lake Estates
Property Description
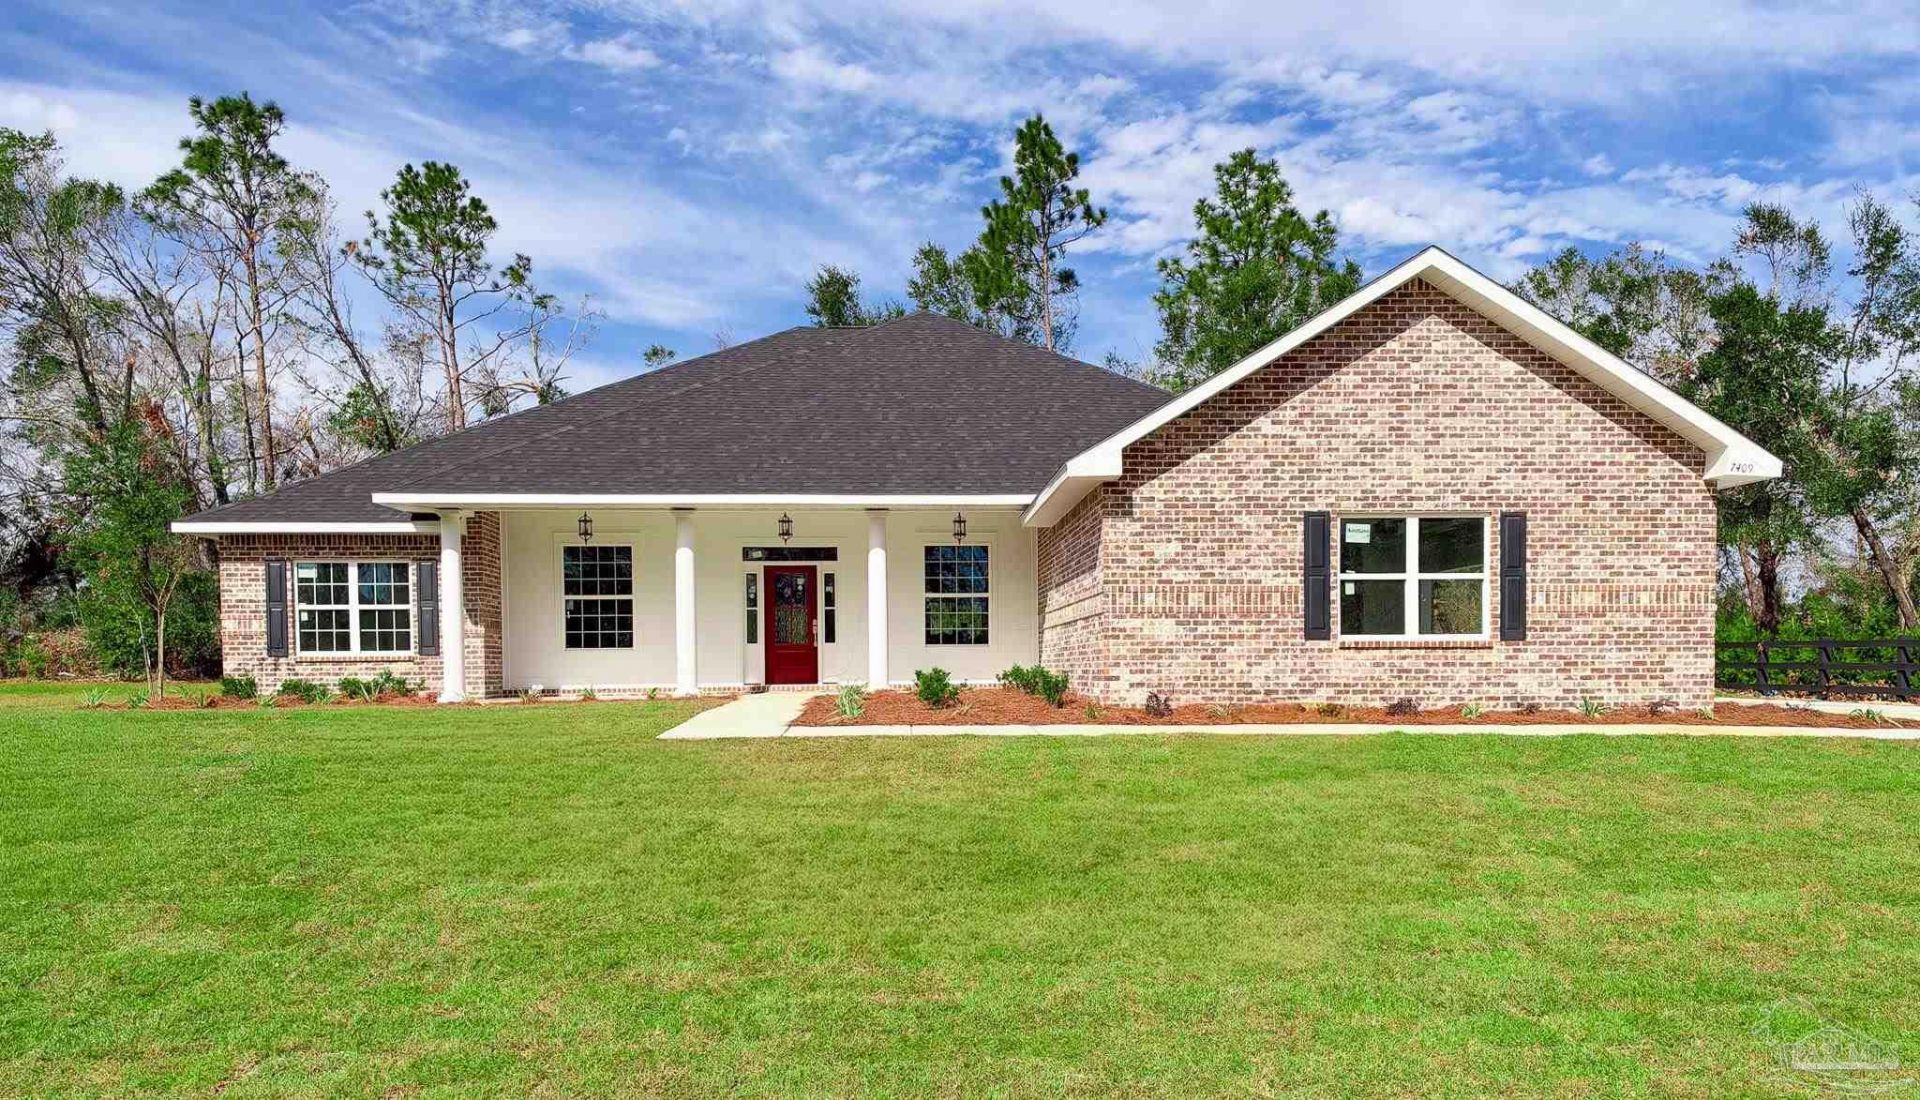
Brand new 5 bedroom, 3 bathroom Southern Traditional home with 2,830 square feet on a half-acre lot, with no HOA! The curb appeal starts with a classic brick exterior, a deep covered front porch with white columns, custom nickel-gap style Hardie plank accents and colonial style windows, plus a 3-car side-entry garage. Inside, the Black Bear floor plan gives you room to spread out. There's space for a home office, guest room, playroom or hobby room, and everyone still has their own place to land. The open living area connects the kitchen, dining and family room, so it works for busy weeknights and big holiday gatherings, and there are quartz countertops throughout the home. The primary suite has a smart layout with two large walk-in closets, and one of them connects directly to the laundry room right off the garage. The primary bath has a custom tile walk-in shower with dual shower heads. The half acre gives you plenty of room for a garden, a play set, a pool or a shop. The home has public water through Point Baker Water System and a private septic system. Forestwood Drive is minutes from NAS Whiting Field, with easy access to Milton shopping, dining and schools. Construction is complete and the home is awaiting final power connection, so you can move in soon! Seller incentives are available with the preferred lender. Professional photos coming soon.
Property Features
Property Type: Residential - Single Family
Cooling: Central Air, Ceiling Fan(s)
Garage: 3
Heating: Central
Home Style: Traditional
Lot Size: 0.55 Acres
Property Type: Single Family Residence
Stories: 1.0
Year Built: 2026
Amenities
Baseboards
Ceiling Fan(s)
High Ceilings
Recessed Lighting
Smart Thermostat
Office/Study
Feature Descriptions
Appliances: Electric Water Heater, Built In Microwave, Dishwasher, Microwave, Oven, ENERGY STAR Qualified Dishwasher
Construction Materials: Brick, Frame
Days on Site: 7
Dining Room: Breakfast Bar, Breakfast Room/Nook, Formal Dining Room, Kitchen/Dining Combo
Exterior: Brick, Frame
Flooring: Tile
Formal Dining: Yes
Foundation: Slab
Kitchen: Not Updated, Kitchen Island, Pantry
Lot Dimensions: 0.55 acre(s)
Sewer: Septic Tank
Water: Public
Zoning: Res Single
Room Sizes
Primary Bedroom: 15.333333333 X 19 Level - First
Dining Room: 11.166666666 X 11.666666666 Level - First
Living Room: 17.083333333 X 24.416666666 Level - First
Local Schools
High School: Milton
Middle School: KING
Elementary School: W. H. Rhodes
Listed By / Shown By
Listed By
Agency Name: Levin Rinke Realty
Agency Contact: guntertrogers@gmail.com
Shown By
Agent Name: Vita Locarno
Agent Phone: (815) 637-0705
Agency Title: Gambino Realtors

Estimate Your Payment
Estimated Payment
$ 2,764.55 per month $2,597.75 Principal & Interest $0.00 Property Tax (data not provided by mls) $166.80 Homeowner's InsuranceChange Payment Information

Vita Locarno
Office: (815) 282-2222 ext. 1405
Cell: (815) 742-0825
Fax: (815) 231-8432
Direct: (815) 637-0705
Email Me

Privacy Policy / DMCA Notice / ADA Accessibility


This site is hosted, designed and copyright
© 1994 - 2026 by
Delta Media Group, Inc. -- Patent Pending --
7409 Forestwood Dr | MLS# 691045
This single family home located at 7409 Forestwood Dr, Milton, FL 32570 is currently listed for sale with an asking price of $571,900. This property was built in 2026 and has 5 bedrooms and 3 full baths with 2830 sq. ft. Forestwood Dr is located in the Pine Lake Estates subdivision. Search Pine Lake Estates real estate on vlocarno.gogambino.com today.