

BEDS3
BATHS2 full
SQUARE FEET1,408
MLS#26005982
STATUSActive
PROPERTY TYPEResidential - Single Family
SUBDIVISIONMetes & Bounds
Property Description
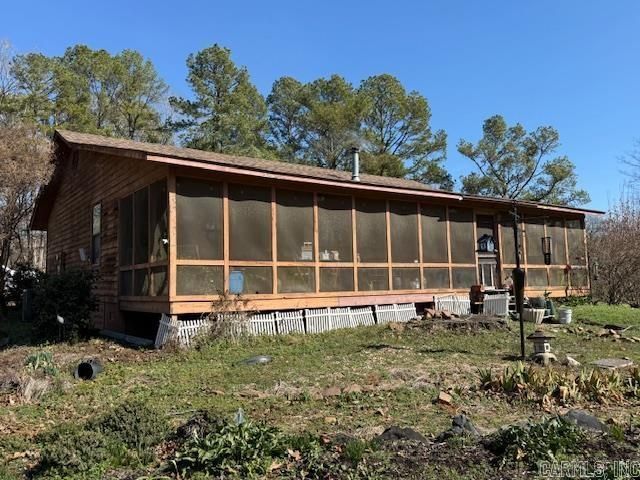
Welcome to 732 Old Bear Road in Royal! This 3 bedroom, 2 bathroom home offers approximately 1,402+/- sqft square feet of comfortable living space situated on approximately 6.87 private acres. If youâ??ve been looking for peaceful country living just minutes from the lake and town, this is it. The home features a functional layout with spacious bedrooms, a comfortable living area, and great natural light throughout. Step outside and enjoy wide-open space, mature trees, and the privacy that only acreage can provide. In addition to the main home, the property includes a workshop -perfect for hobbies, storage, or projects -plus a finished-out studio that makes an ideal guest space, home office, creative studio, or ultimate man cave. Located just minutes from Lake Ouachita and Lake Hamilton, youâ??ll have quick access to boating, fishing, and outdoor recreation while still enjoying the quiet setting of home.
Property Features
Property Type: Residential - Single Family
Cooling: Central
Heating: Central Heat
Home Style: Ranch
Lot Size: 6.87 Acres
Roof Type: Architectural Shingle
Stories: 1.0
Taxes: $530
Year Built: 1992
Amenities
Ceiling Fan(s)
Dryer Connection-Electric
Kit Counter-Corian
Security System
Washer Connection
Deck
Porch
Screened Porch
Shop
Feature Descriptions
Appliance(s)/Kitchen Equipment: Dishwasher, Electric Range, Free-Standing Stove, Microwave
Area Amenities: None
Days on Site: 273
Dining: Kitchen/Dining Combo, Living/Dining Combo
Exterior: Wood
Fireplace: Woodburning-Stove
Flooring: Tile, Wood
Lot descriprion: Cleared, Level, Not in Subdivision, Rural Property
Lot Dimensions: 6.87 acre(s)
Other Room(s): Workshop/Craft
Parking Notes: Carport, Two Car
Security: yes
Sewer: Septic
Water: Well
Listed By / Shown By
Listed By
Agency Name: Crye-Leike REALTORS
Shown By
Agent Name: Vita Locarno
Agent Phone: (815) 637-0705
Agency Title: Gambino Realtors

Estimate Your Payment
Estimated Payment
$ 2,267.31 per month $2,089.01 Principal & Interest $44.17 Property Tax $134.14 Homeowner's InsuranceChange Payment Information

Vita Locarno
Office: (815) 282-2222 ext. 1405
Cell: (815) 742-0825
Fax: (815) 231-8432
Direct: (815) 637-0705
Email Me

Privacy Policy / DMCA Notice / ADA Accessibility


This site is hosted, designed and copyright
© 1994 - 2026 by
Delta Media Group, Inc. -- Patent Pending --
732 Old Bear Road | MLS# 26005982
This single family home located at 732 Old Bear Road, Royal, AR 71968 is currently listed for sale with an asking price of $459,900. This property was built in 1992 and has 3 bedrooms and 2 full baths with 1408 sq. ft. Old Bear Road is located in the Metes & Bounds subdivision. Search Metes & Bounds real estate on vlocarno.gogambino.com today.