

BEDS3
BATHS2 full 1 partial
SQUARE FEET2,648
MLS#202605662
STATUSActive
PROPERTY TYPEResidential - Single Family
SCHOOLRockford 205
Property Description
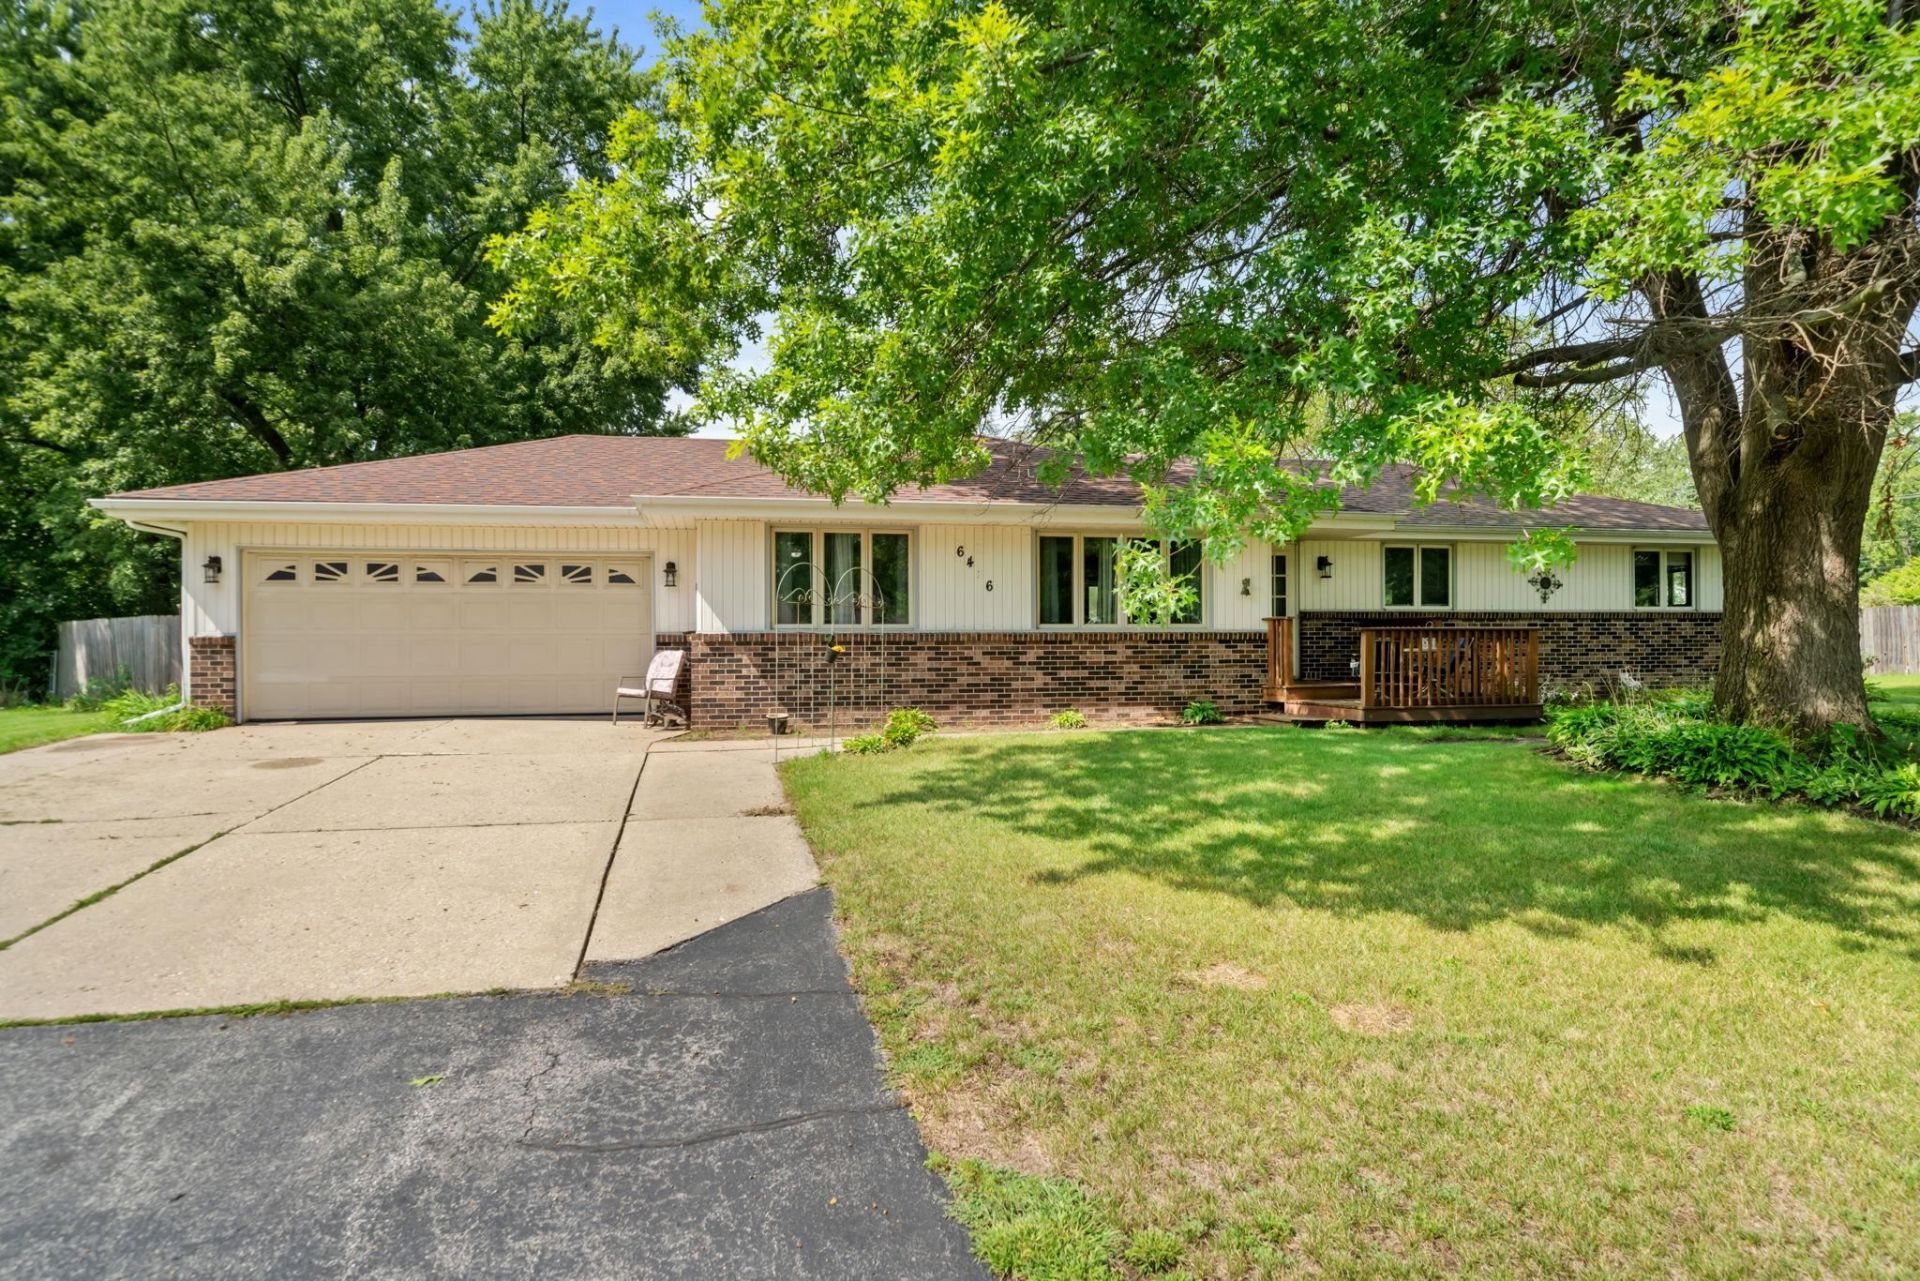
This ranch home offers over 2,600 square feet of finished living space and is situated on over a half-acre lot. The main floor features a living room, dining room, family room with a gas fireplace and skylight, oversized eat-in kitchen, three bedrooms, and two full bathrooms. The primary bedroom offers double closets and an ensuite bathroom. The lower level provides additional finished living space with a large rec room featuring a bar and pool table, an office, and a half bathroom, while still offering plenty of room for storage. The fully fenced backyard includes additional storage space off the back of the attached two-car garage. Updates include a new roof in 2017 and vinyl sliding door in 2020. Property is being sold as-is.
Property Features
Property Type: Residential - Single Family
Basement: Yes
Cooling: Central Air
Fireplaces: 1
Garage: 2
Heating: Forced Air, Natural Gas
Home Style: Ranch
Lot Size: 0.68 Acres
Roof Type: Shingle
Taxes: $3,806
Appliances
Dishwasher
Refrigerator
Stove/Cooktop
Sump Pump
Water Softener
Feature Descriptions
Basement: Full
Exterior: Brick/Stone, Siding
General Features: Deck, L.L. Finished Space, Main Floor Primary, Skylight(s), Laundry Basement, Fenced Yard
Land features: Subdivision
Sewer: Septic
Water: Well
Room Sizes
Bedroom 1: 11.5 X 15.4 Level - Main
Bedroom 2: 9.11 X 11.8 Level - Main
Bedroom 3: 9.11 X 11.11 Level - Main
Kitchen: 31.9 X 10.10 Level - Main
Living Room: 12.10 X 10.5 Level - Main
Dining Room: 11.2 X 9.3 Level - Main
Family Room: 16.7 X 14.4 Level - Main
Yes: 40 X 11.1 Level - Lower
Office: 12.8 X 10.1 Level - Lower
Local Schools
School District: Rockford 205
Listed By / Shown By
Listed By
Agency Name: Century 21 Affiliated
Shown By
Agent Name: Vita Locarno
Agent Phone: (815) 637-0705
Agency Title: Gambino Realtors

Estimate Your Payment
Estimated Payment
$ 1,525.66 per month $1,135.58 Principal & Interest $317.17 Property Tax $72.92 Homeowner's InsuranceChange Payment Information

Vita Locarno
Office: (815) 282-2222 ext. 1405
Cell: (815) 742-0825
Fax: (815) 231-8432
Direct: (815) 637-0705
Email Me

Privacy Policy / DMCA Notice / ADA Accessibility


This site is hosted, designed and copyright
© 1994 - 2026 by
Delta Media Group, Inc. -- Patent Pending --
6426 Dandbridge Boulevard | MLS# 202605662
This single family home located at 6426 Dandbridge Boulevard, Rockford, IL 61103 is currently listed for sale with an asking price of $250,000. This property has 3 bedrooms and 2 full and 1 partial baths with 2648 sq. ft. Dandbridge Boulevard is located within the Rockford 205 school district. Search Rockford real estate on vlocarno.gogambino.com today.