

BEDS3
BATHS2 full 1 partial
SQUARE FEET1,712
MLS#1230750
STATUSActive
PROPERTY TYPEResidential - Single Family
SUBDIVISIONOther
Property Description
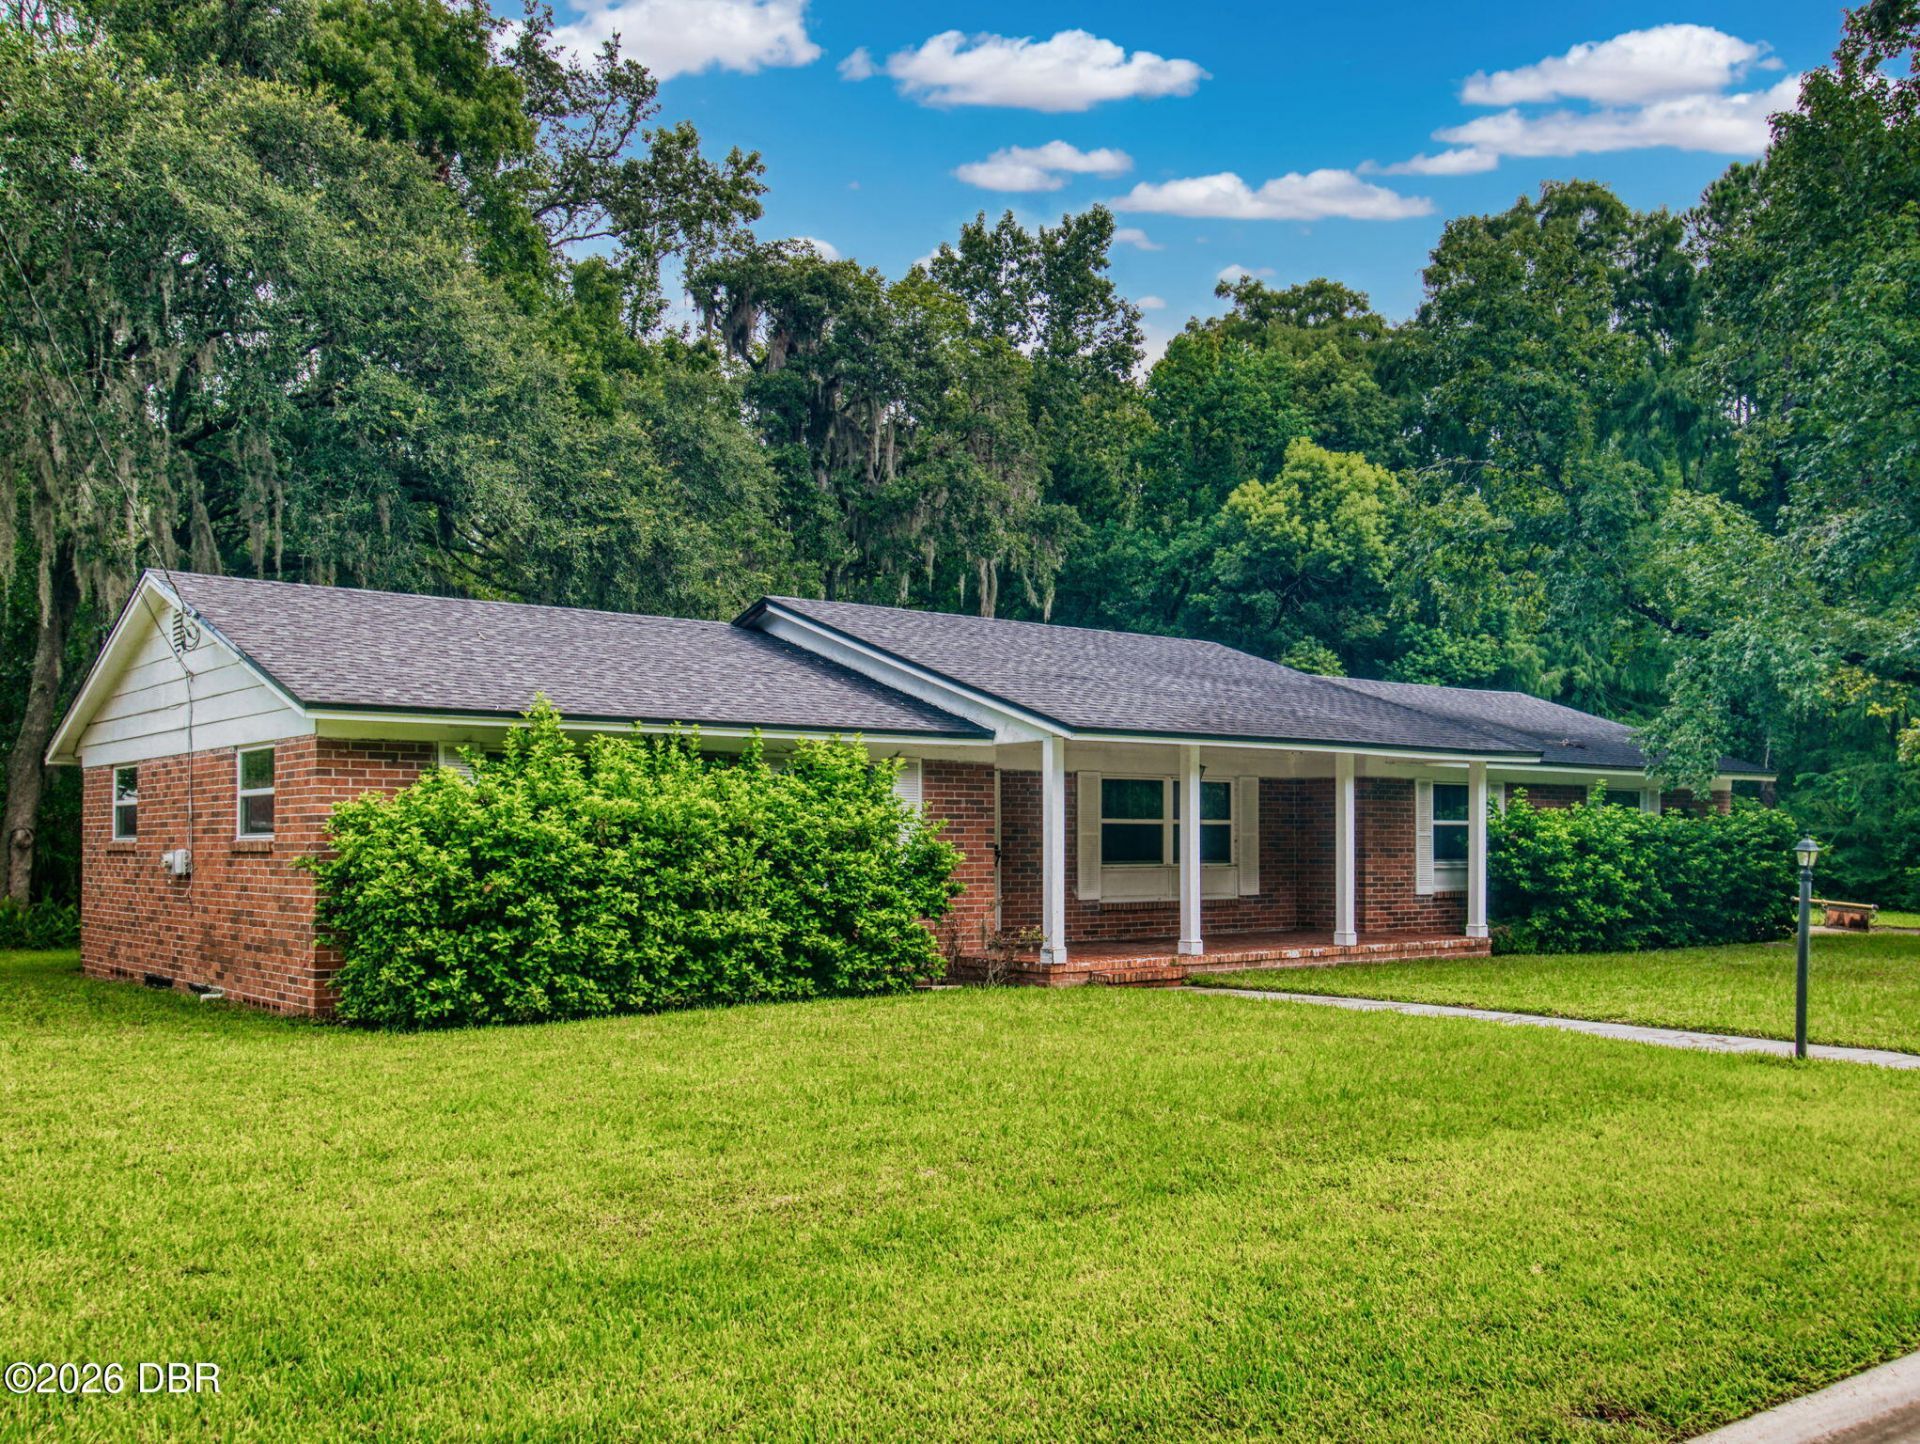
Located in the heart of Orange Park, this inviting 3-bedroom, 2.5 bath home offers over 1700 square feet of comfortable living space. This beautiful home is situated on a 1.54 acre, wooded lot that provides a wonderful sense of privacy. Step inside to discover a warm and functional floor plan with a separate living room, dining room and spacious kitchen that opens to the family room with easy flow to the backyard. The well appointed kitchen features granite counter tops and modern SS appliances. The primary bedroom has an updated ensuite and is warm and inviting. The two additional bedrooms provide plenty of room for family, guests or even a home office. Outside, the screened-in back porch, with a tranquil view of the surrounding trees, provides a relaxing backdrop for everyday living, entertaining or simply enjoying the outdoors. The attached 2-car garage is where you will find the laundry room and additional half-bath. There is plenty of outdoor space for boats, pets, gardening, etc. Conveniently located near shopping, dining and schools with easy access to major roadways. NO HOA!
Property Features
Property Type: Residential - Single Family
Cooling: Central Air
Garage: 2
Heating: Central
Lot Size: 1.54 Acres
Roof Type: Shingle
Stories: 1.0
Taxes: $5,619
Year Built: 1969
Feature Descriptions
Appliances: Washer, Refrigerator, Electric Water Heater, Electric Range, Dryer, Dishwasher
Days on Site: 63
Directions: From US-17 and I-295, head south on US-17. Turn right onto Eldridge Ave. Turn left onto Wells Rd. Turn right onto Plainfield Ave. Turn right onto Claire Lane. 609 Claire Lane will be on the right.
Exterior: Brick, Frame
Flooring: Carpet
Interior Amenities: Ceiling Fan(s), Entrance Foyer
Laundry: In Garage
Listing Terms: Cash, Conventional, FHA, VA Loan
Lot: Wooded
Lot Dimensions: 175.0 ft x 100.0 ft
Parcel #: 41-04-26-019314-000-00
Parking: Garage
Patio/Porch: Front Porch, Rear Porch, Screened
Property Attached Y/N: No
Property Sub-Type: Single Family Residence
Road Frontage: City Street
Road Surface: Asphalt
Sewer: Public Sewer
SQFT Total: 3200
Utilities: Electricity Connected, Sewer Connected, Water Connected
Water: Public
Wooded: Yes
Room Sizes
Bathroom 1: 4.60 X 10.00 Level - Main
Bedroom 1: 12.00 X 15.00 Level - Main
Kitchen: 13.00 X 15.00 Level - Main
Living Room: 12.00 X 18.00 Level - Main
Family Room: 12.00 X 18.00 Level - Main
Dining Room: 10.00 X 12.00 Level - Main
Bedroom 2: 12.00 X 12.00 Level - Main
Bedroom 3: 11.00 X 11.00 Level - Main
Listed By / Shown By
Listed By
Agency Name: The Keyes Company
Shown By
Agent Name: Vita Locarno
Agent Phone: (815) 637-0705
Agency Title: Gambino Realtors

Estimate Your Payment
Estimated Payment
$ 2,208.48 per month $1,635.23 Principal & Interest $468.25 Property Tax $105.00 Homeowner's InsuranceChange Payment Information

Vita Locarno
Office: (815) 282-2222 ext. 1405
Cell: (815) 742-0825
Fax: (815) 231-8432
Direct: (815) 637-0705
Email Me

Privacy Policy / DMCA Notice / ADA Accessibility


This site is hosted, designed and copyright
© 1994 - 2026 by
Delta Media Group, Inc. -- Patent Pending --
609 Claire Lane | MLS# 1230750
This single family home located at 609 Claire Lane, Orange Park, FL 32073 is currently listed for sale with an asking price of $360,000. This property was built in 1969 and has 3 bedrooms and 2 full and 1 partial baths with 1712 sq. ft. Claire Lane is located in the Other subdivision. Search Other real estate on vlocarno.gogambino.com today.