

BEDS3
BATHS2 full
SQUARE FEET1,200
MLS#12809921
STATUSNew
PROPERTY TYPERental - Single Family
SCHOOLDistrict 219
Property Description
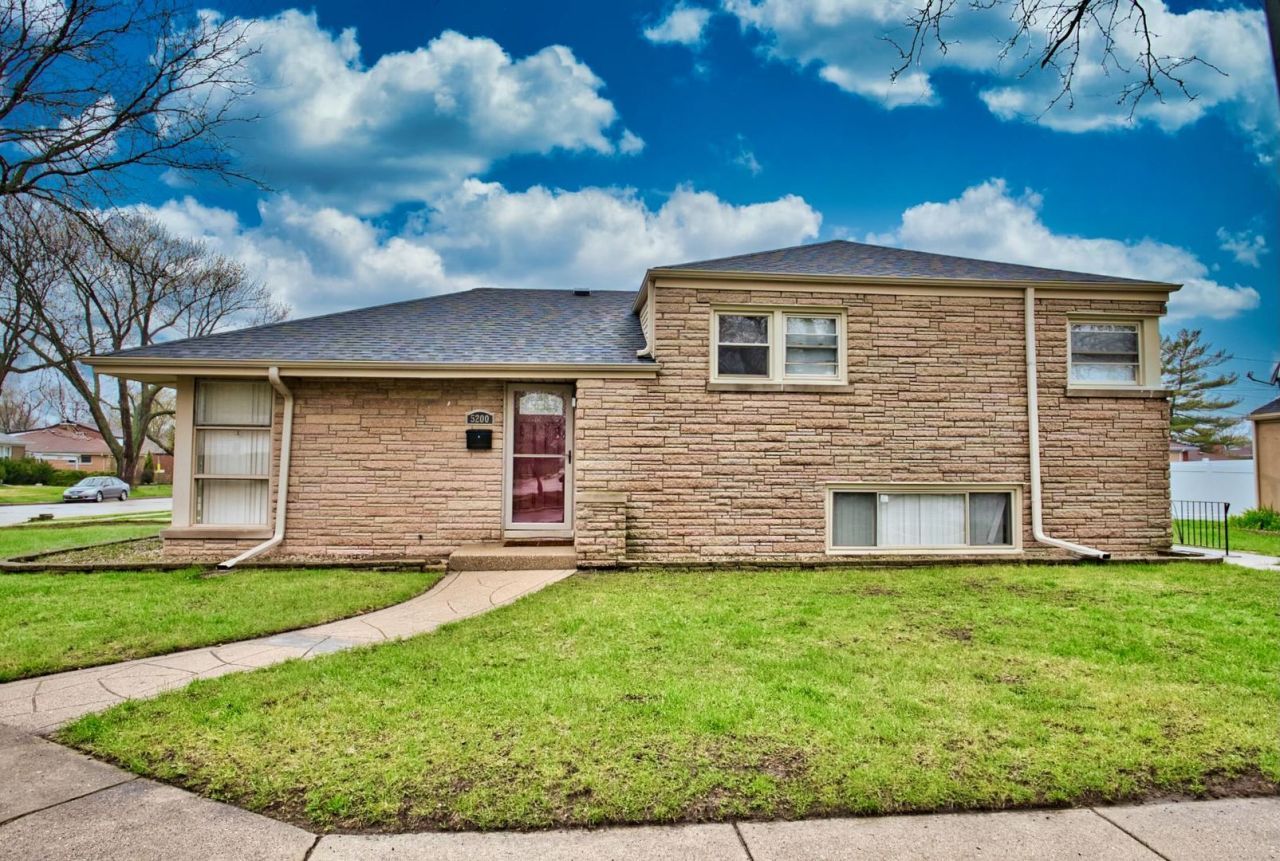
Beautifully renovated and fully furnished single-family home in a prime Skokie location! Move-in ready with hardwood floors, a spacious family room with ceramic tile flooring, in-unit washer and dryer, two flat-screen TVs, and a fully equipped kitchen. All furnishings, linens, towels, and household essentials are included. Two-car detached carport. Conveniently located near highly rated schools, Skokie Public Library, shopping, restaurants, and just 5 minutes from I-94. Ideal for corporate housing, insurance-displacement housing, relocating families, and short-term or extended stays. Flexible rental terms available, with optional cleaning services. Just bring your suitcase and enjoy the comfort of home!
Property Features
Property Type: Rental - Single Family
Basement: Yes
Basement: Finished, Full
Cooling: Central Air
Heating: Gas, Electric, Forced Air, Steam, Baseboard, Radiator(s
Lot Size: 6188 SQ FT
Year Built: 1955
Feature Descriptions
Additional rooms: No additional rooms
Exterior: Brick, Stone
Lot Dimensions: 6188 SQ FT
Parking: Yes
Pet Allowed: Cats OK, Dogs OK, Size Limit
Rent Includes: Gas, Electricity, Heat, Water, Parking, Scavenger, Exterior Maintenance, Lawn Care, Snow Removal, Internet, Air Conditioning, Wi-Fi
Sewer: Public Sewer
Total Rooms: 7
Township: Niles
Water: Lake Michigan
Room Sizes
Bedroom 2: 12X10
Bedroom 3: 11X10
Dining Room: 11X09
Family Room: 21X15
Kitchen: 12X12
Laundry: 9X11
Living Room: 17X11
Primary Bedroom: 14X10
Local Schools
School District: District 219
Listed By / Shown By
Listed By
Agency Name: Exit Strategy Realty
Agency Phone: 312-554-5478
Shown By
Agent Name: Vita Locarno
Agent Phone: (815) 637-0705
Agency Title: Gambino Realtors


Vita Locarno
Office: (815) 282-2222 ext. 1405
Cell: (815) 742-0825
Fax: (815) 231-8432
Direct: (815) 637-0705
Email Me


Member Participants (and their affiliated licensees, if applicable) shall indicate on their websites that IDX information is provided exclusively for consumers’ personal non-commercial use, that it may not be used for any purpose other than to identify prospective properties consumers may be interested in purchasing, that the data is deemed reliable but is not guaranteed by MLS GRID, and that the use of the MLS GRID Data may be subject to an end user license agreement prescribed by the Member Participant’s applicable MLS if any and as amended from time to time. MLS GRID may, at its discretion, require use of other disclaimers as necessary to protect Member Participant, and/or their MLS from liability.
Based on information submitted to the MLS GRID. All data is obtained from various sources and may not have been verified by broker or MLS GRID. Supplied Open House Information is subject to change without notice. All information should be independently reviewed and verified for accuracy. Properties may or may not be listed by the office/agent presenting the information.
Privacy Policy / DMCA Notice / ADA Accessibility


This site is hosted, designed and copyright
© 1994 - 2026 by
Delta Media Group, Inc. -- Patent Pending --
5200 Madison Street | MLS# 12809921
This property located at 5200 Madison Street , Skokie, IL 60077 is currently listed for rent with an asking price of $5,200 / Monthly. Madison Street is located within the District 219 school district. Search Skokie real estate on vlocarno.gogambino.com today.