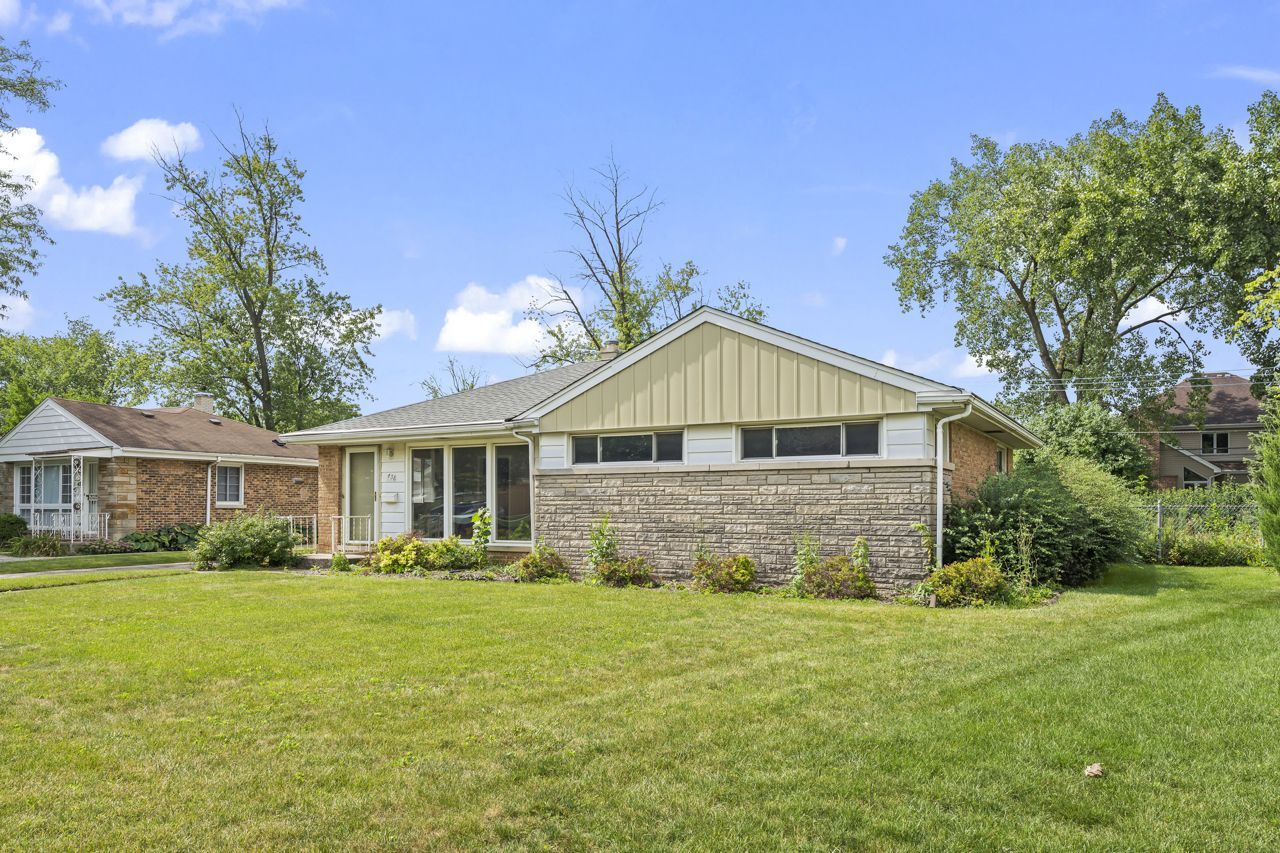


BEDS3
BATHS1 full
SQUARE FEET1,355
MLS#12804692
STATUSNew
PROPERTY TYPERental - Single Family
SCHOOLDistrict 205
Property Description
Introducing a charming ranch-style rental property. 3 bedrooms with 1 full bath. The family room is a standout, bathed in natural light through expansive windows that connect indoor and outdoor spaces. Sliding glass doors off the family room lead to a patio and spacious yard, perfect for gatherings or enjoying the landscaped surroundings. The kitchen features a practical breakfast bar and flows into the dining area and family room, creating an inviting open space. The bedrooms are well-proportioned and comfortable. A detached 1-1/2 car garage adds convenience. Whether you're starting out, downsizing, or envisioning your dream home, this property offers great possibilities. Located in a highly-rated school district, it's a short walk to Berens Park with walking trails, tennis, play grounds, sled hill, soccer field and much more. close to the elementary school, and a quick drive to downtown Elmhurst for shopping, dining, and the Metra station.
Property Features
Property Type: Rental - Single Family
Basement: Crawl Space
Cooling: Central Air
Garage: 1.5
Heating: Gas, Forced Air
Lot Size: 27X32X140X55X6X35X137
Roof Type: Asphalt
Year Built: 1954
Feature Descriptions
Additional rooms: No additional rooms
Appliances: Range, Refrigerator, Washer, Dryer, Range Hood
Bath Features: Soaking Tub
Exterior: Brick, Stone
Laundry: In Kitchen
Lot Dimensions: 27X32X140X55X6X35X137
Other Equipment: Ceiling Fan(s), Sump Pump
Parking: Concrete, Garage Door Opener, Yes, Garage Owned, Detached, Garage
Pet Allowed: Cats OK, Deposit Required, Dogs OK
Rent Includes: None
Sewer: Public Sewer
Total Rooms: 7
Township: Addison
Water: Lake Michigan, Public
Room Sizes
Bedroom 2: 13X9
Bedroom 3: 12X10
Dining Room: 10X9
Family Room: 19X12
Kitchen: 12X10
Living Room: 20X13
Primary Bedroom: 15X10
Local Schools
High School: York Community High School
Middle School: Churchville Middle School
Elementary School: Emerson Elementary School
School District: District 205
Listed By / Shown By
Listed By
Agency Name: Keller Williams Premiere Properties
Agency Phone: 630-545-9860
Shown By
Agent Name: Vita Locarno
Agent Phone: (815) 637-0705
Agency Title: Gambino Realtors


Vita Locarno
Office: (815) 282-2222 ext. 1405
Cell: (815) 742-0825
Fax: (815) 231-8432
Direct: (815) 637-0705
Email Me


Member Participants (and their affiliated licensees, if applicable) shall indicate on their websites that IDX information is provided exclusively for consumers’ personal non-commercial use, that it may not be used for any purpose other than to identify prospective properties consumers may be interested in purchasing, that the data is deemed reliable but is not guaranteed by MLS GRID, and that the use of the MLS GRID Data may be subject to an end user license agreement prescribed by the Member Participant’s applicable MLS if any and as amended from time to time. MLS GRID may, at its discretion, require use of other disclaimers as necessary to protect Member Participant, and/or their MLS from liability.
Based on information submitted to the MLS GRID. All data is obtained from various sources and may not have been verified by broker or MLS GRID. Supplied Open House Information is subject to change without notice. All information should be independently reviewed and verified for accuracy. Properties may or may not be listed by the office/agent presenting the information.
Privacy Policy / DMCA Notice / ADA Accessibility


This site is hosted, designed and copyright
© 1994 - 2026 by
Delta Media Group, Inc. -- Patent Pending --
458 N Oak Street | MLS# 12804692
This property located at 458 N Oak Street , Elmhurst, IL 60126 is currently listed for rent with an asking price of $2,950 / Monthly. N Oak Street is located within the District 205 school district. Search Elmhurst real estate on vlocarno.gogambino.com today.