

BEDS3
BATHS2 full 1 partial
SQUARE FEET1,863
MLS#2173995
STATUSActive
PROPERTY TYPEResidential - Townhouse
SUBDIVISIONChestnut Ridge
Property Description
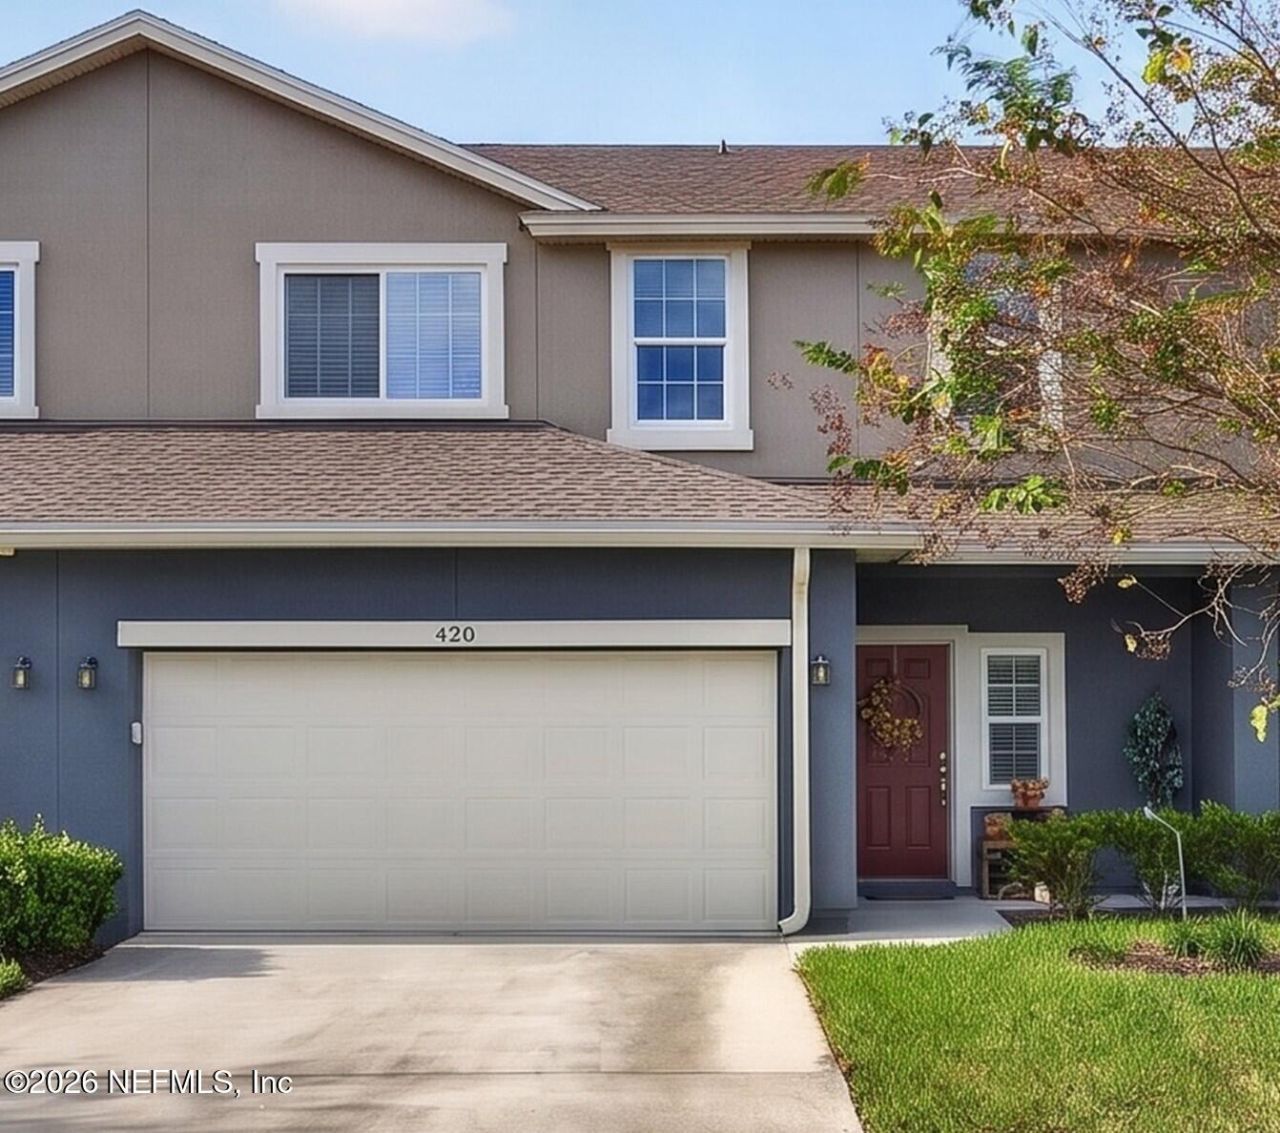
Gorgeous 3/2.5 townhome in gated Chestnut Ridge community with access to the Oakleaf Plantation amenities. With almost 1900 sqft of living space for the whole family - it is located a short walk to Publix, restaurants & other businesses. The centrally located gourmet kitchen features Stainless Steel appliances, 42 cabinets, granite counters & an island - great for food prep & entertaining family/friends. Kitchen opens up to the spacious family room, with sliding glass doors to the nice covered patio and a view of the huge open common area. Large owners suite with lots of light - sports a nice walk-in closet, desirable owners bath with dual sink vanity & a large tiled walk-in shower. The upstairs has two more good-sized bedrooms & a convenient guest bathroom. Home features wood-look LVP easy-care floors. Well-placed half-bath downstairs & inside laundry/utility room. Short drive to highly rated schools, shopping, movie theater, restaurants & main roads to NAS JAX & Jacksonville, etc.
Property Features
Property Type: Residential - Townhouse
Cooling: Central Air, Electric
Heating: Central, Electric, Heat Pump
Home Style: Contemporary
Lot Size: 0.13 Acres
Roof Type: Shingle
Taxes: $3,788
Year Built: 2017
Feature Descriptions
Exterior: Fiber Cement
Security: yes
Sewer: Public Sewer
Local Schools
High School: Oakleaf High School
Middle School: Oakleaf Jr High
Elementary School: Discovery Oaks
Listed By / Shown By
Listed By
Agency Name: WATSON REALTY CORP
Shown By
Agent Name: Vita Locarno
Agent Phone: (815) 637-0705
Agency Title: Gambino Realtors

Estimate Your Payment
Estimated Payment
$ 1,645.01 per month $1,249.14 Principal & Interest $315.67 Property Tax $80.21 Homeowner's InsuranceChange Payment Information

Vita Locarno
Office: (815) 282-2222 ext. 1405
Cell: (815) 742-0825
Fax: (815) 231-8432
Direct: (815) 637-0705
Email Me

Privacy Policy / DMCA Notice / ADA Accessibility


This site is hosted, designed and copyright
© 1994 - 2026 by
Delta Media Group, Inc. -- Patent Pending --
420 Southwood Way | MLS# 2173995
This townhouse located at 420 Southwood Way, Orange Park, FL 32065 is currently listed for sale with an asking price of $275,000. This property was built in 2017 and has 3 bedrooms and 2 full and 1 partial baths with 1863 sq. ft. Southwood Way is located in the Chestnut Ridge subdivision. Search Chestnut Ridge real estate on vlocarno.gogambino.com today.