

BEDS2
BATHS2 full 1 partial
SQUARE FEET1,599
MLS#1900133
STATUSActive
PROPERTY TYPEResidential - Condominium
SCHOOLCincinnati
Property Description
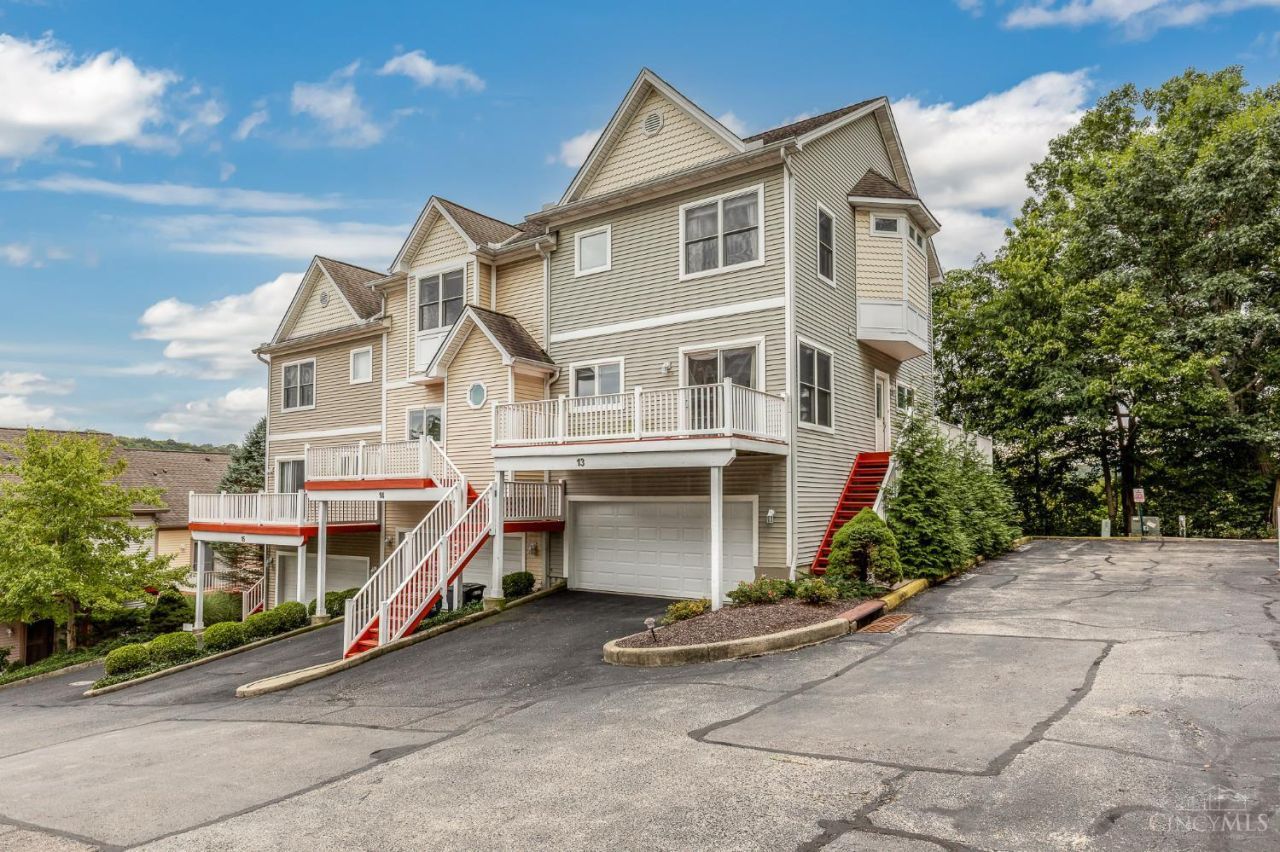
Spacious & sun-filled end unit townhouse in sought-after Goldenview in the heart of Columbia Tusculum*9' ceilings on all levels*Practical open floorplan*Updated eat-in KIT w/quartz counters & SS appliances*3 separate decks w/walkout access from almost every room*Spacious primary suite w/private deck, walk-in closet & large ensuite BA*Secondary BR suite w/adjoining full BA*Convenient 2nd floor laundry*Versatile finished LL w/rec room*Built-in 2-car GAR*Steps away from eclectic Columbia Tusculum shopping & dining, less than 5 minutes from Mt. Lookout Square & less than 10 minutes from Downtown*Immediate occupancy available.
Property Features
Property Type: Residential - Condominium
Basement: Yes
Basement: Full
Cooling: Ceiling Fans, Central Air
Fireplaces: 1
Garage: 2
Heating: Forced Air, Gas
Home Style: Transitional
Lot Size: Condo
Roof Type: Shingle
Stories: 2.0
Taxes: $6,580
Year Built: 2004
Amenities
9Ft + Ceiling
Multi Panel Doors
Feature Descriptions
Appliances: Oven/Range, Dishwasher, Refrigerator
Association Includes: SnowRemoval, Trash, AssociationDues
Basement Fatures: Finished - Full
Condo: Townhouse
Days on Site: 4
Exterior: Vinyl Siding
Features: Common Hallway Entry, Dir Ent Garage-Unit, Private Entry, Laundry-In Unit
Fireplace Features: Ceramic, Gas
Foundation: Poured
Garage/Carport: Built in, Front
Gas: Natural
HOA Fee: 250/Monthly
HOA Y/N: 1
Kitchen: Quartz Counters, Eat-In, Window Treatment, Laminate Floor, Wood Cabinets
Lot Dimensions: Condo
Mechanical Systems: Garage Door Opener
Miscellaneous: Busline Near
Parcel #: 030-0003-0151-00
Parking: Driveway
Primary Bathroom: Shower, Double Vanity
Primary Bedroom: Bath Adjoins, Walk-in Closet, Walkout
Rooms Total: 6
Sewer: Public Sewer
Smart Technology: Thermostat
SQFT Basement: 700
Tax Abatement: No
Unit Entry Level: 1
Water: Public
Water Heater: Gas
Window Features: Insulated, Casement, Double Hung, Double Pane, Wood
Room Sizes
Primary Bedroom: 16 X 13 Level - 2
Bedroom 2: 12 X 12 Level - 2
Dining Room: 9 X 8 Level - 1
Living Room: 23 X 16 Level - 1
Laundry Room: 9 X 3 Level - 2
Recreation Room: 19 X 11 Level - Lower
Local Schools
School District: Cincinnati
Listed By / Shown By
Listed By
Agency Name: Comey & Shepherd
Shown By
Agent Name: Vita Locarno
Agent Phone: (815) 637-0705
Agency Title: Gambino Realtors

Estimate Your Payment
Estimated Payment
$ 2,138.71 per month $1,494.42 Principal & Interest $548.33 Property Tax $95.96 Homeowner's InsuranceChange Payment Information

Vita Locarno
Office: (815) 282-2222 ext. 1405
Cell: (815) 742-0825
Fax: (815) 231-8432
Direct: (815) 637-0705
Email Me

Privacy Policy / DMCA Notice / ADA Accessibility


This site is hosted, designed and copyright
© 1994 - 2026 by
Delta Media Group, Inc. -- Patent Pending --
3450 Golden Avenue, Unit 13 | MLS# 1900133
This condo located at 3450 Golden Avenue, Unit 13, Cincinnati, OH 45226 is currently listed for sale with an asking price of $329,000. This property was built in 2004 and has 2 bedrooms and 2 full and 1 partial baths with 1599 sq. ft. Golden Avenue, Unit 13 is located within the Cincinnati school district. Search Cincinnati real estate on vlocarno.gogambino.com today.