

BEDS4
BATHS2 full
SQUARE FEET1,976
MLS#12808762
STATUSNew
PROPERTY TYPEResidential - Single Family
SUBDIVISIONValley View
SCHOOLDistrict 426
Property Description
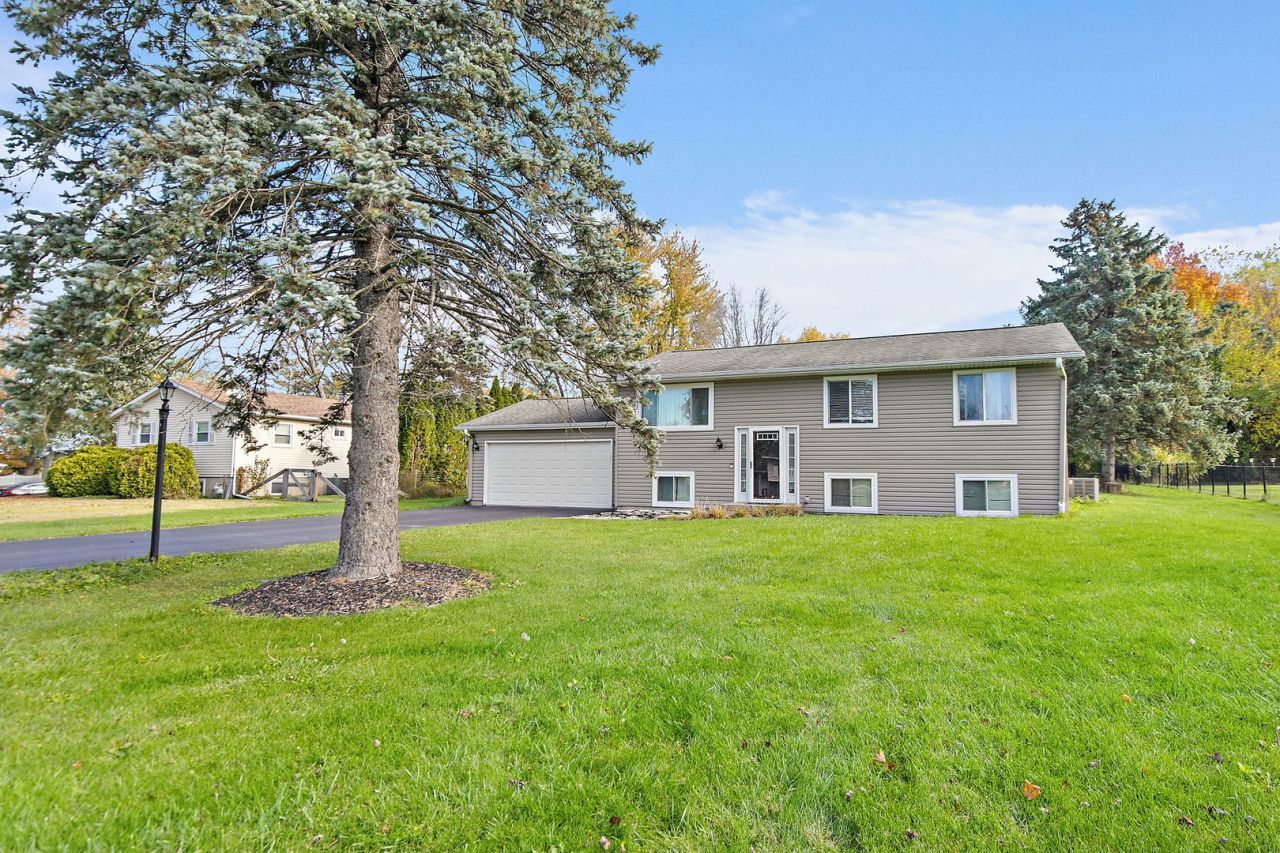
Quiet Country Living with Your Very Own Backyard Oasis! If peaceful rural living is what you've been dreaming of, this lovely 4-bedroom, 2-full-bath bi-level home is sure to capture your attention! Situated on a spacious .4-acre lot in a quiet Valley View Subdvision, this home offers the perfect combination of comfortable living, outdoor enjoyment, and room to spread out! Step inside the welcoming main-level foyer featuring vinyl plank flooring, a convenient key caddy, and a garage door transmitter. Kick off your shoes and make yourself at home! Upstairs, you'll find a spacious living room with newer carpeting and a large picture window that fills the room with natural light while offering lovely views of the front yard. The cheerful kitchen features white cabinetry, generous counter space for those who enjoy cooking, all appliances, and a comfortable dining area. Just steps away, you'll find easy access to the EXPANSIVE backyard deck - and this is where the fun begins! Imagine summer afternoons lounging by the above-ground pool, weekend barbecues, and evenings entertaining family and friends on the oversized deck. Whether you're hosting a gathering or simply enjoying the peaceful country surroundings, this backyard oasis is ready to create lasting memories! With nearly half an acre of property, there's plenty of room for outdoor activities, gardening, and your four-legged companions! Back inside, the upper level also features two nicely sized bedrooms with laminate flooring and pleasant views of the front or backyard. One bedroom is currently being used as a den/office, offering flexibility to suit your needs. An updated full bathroom completes this level. The lower level provides even more versatility! You'll find the primary bedroom featuring a private full bathroom and walk-in closet, along with a fourth bedroom currently being used as a home gym. Depending on your lifestyle, this level offers wonderful possibilities for a comfortable family room, exercise space, home office, or private retreat. A spacious laundry room provides additional storage, along with convenient access to the home's utilities. Notable updates include: Central air conditioning (2017), water heater (2021), garage drywall (2022), and carpeting (2023). Enjoy the charm of small-community living while remaining conveniently located near Genoa, DeKalb, and Rockford for shopping, dining, and everyday necessities. A little bit of country, a whole lot of comfort, and a backyard made for making memories! Come discover the possibilities and make this wonderful property your next place to call home!
Property Features
Property Type: Residential - Single Family
Basement: None
Cooling: Central Air
Garage: 2
Heating: Gas, Forced Air
Home Style: Raised Ranch
Lot Size: 0.40 Acres
Roof Type: Asphalt
Taxes: $6,497
Year Built: 1976
Feature Descriptions
Additional rooms: Den
Additional Structures: Shed(s)
Appliances: Range, Microwave, Dishwasher, Refrigerator, Washer, Dryer
Association Includes: Water
Exterior: Vinyl Siding
HOA Fee: 80/ Monthly
Laundry: Gas Dryer Hookup
Lot: Rear of Lot, Mature Trees
Lot Dimensions: 94X191
Other Equipment: CO Detectors, Ceiling Fan(s), Sump Pump, Water Heater-Gas
Parcel#: 0228103002
Parking: Asphalt, Garage Door Opener, Yes, Garage Owned, Attached, Garage
Sewer: Septic Tank
Total Rooms: 7
Township: Kingston
Water: Shared Well
Room Sizes
Den: 9X9
Bedroom 2: 12X11
Bedroom 3: 12X10
Bedroom 4: 12X11
Kitchen: 11X18
Laundry: 11X9
Living Room: 14X12
Primary Bedroom: 19X13
Local Schools
High School: Hiawatha Jr And Sr High School
Middle School: Hiawatha Jr And Sr High School
Elementary School: Hiawatha Elementary School
School District: District 426
Listed By / Shown By
Listed By
Agency Name: Coldwell Banker Real Estate Group
Agency Phone: 815-756-2557
Shown By
Agent Name: Vita Locarno
Agent Phone: (815) 637-0705
Agency Title: Gambino Realtors

Estimate Your Payment
Estimated Payment
$ 2,064.12 per month $1,430.83 Principal & Interest $541.42 Property Tax $91.88 Homeowner's InsuranceChange Payment Information

Vita Locarno
Office: (815) 282-2222 ext. 1405
Cell: (815) 742-0825
Fax: (815) 231-8432
Direct: (815) 637-0705
Email Me


Member Participants (and their affiliated licensees, if applicable) shall indicate on their websites that IDX information is provided exclusively for consumers’ personal non-commercial use, that it may not be used for any purpose other than to identify prospective properties consumers may be interested in purchasing, that the data is deemed reliable but is not guaranteed by MLS GRID, and that the use of the MLS GRID Data may be subject to an end user license agreement prescribed by the Member Participant’s applicable MLS if any and as amended from time to time. MLS GRID may, at its discretion, require use of other disclaimers as necessary to protect Member Participant, and/or their MLS from liability.
Based on information submitted to the MLS GRID. All data is obtained from various sources and may not have been verified by broker or MLS GRID. Supplied Open House Information is subject to change without notice. All information should be independently reviewed and verified for accuracy. Properties may or may not be listed by the office/agent presenting the information.
Privacy Policy / DMCA Notice / ADA Accessibility


This site is hosted, designed and copyright
© 1994 - 2026 by
Delta Media Group, Inc. -- Patent Pending --
31834 Hollie Lane | MLS# 12808762
This single family home located at 31834 Hollie Lane , Kingston, IL 60145 is currently listed for sale with an asking price of $315,000. This property was built in 1976 and has 4 bedrooms and 2 full baths with 1976 sq. ft. Hollie Lane is located in the Valley View subdivision within the District 426 school district. Search Valley View real estate on vlocarno.gogambino.com today.