

BEDS4
BATHS3 full 1 partial
SQUARE FEET3,000
MLS#12717913
STATUSNew
PROPERTY TYPEResidential - Single Family
SUBDIVISIONBarrington Village
SCHOOLDistrict 220
Property Description
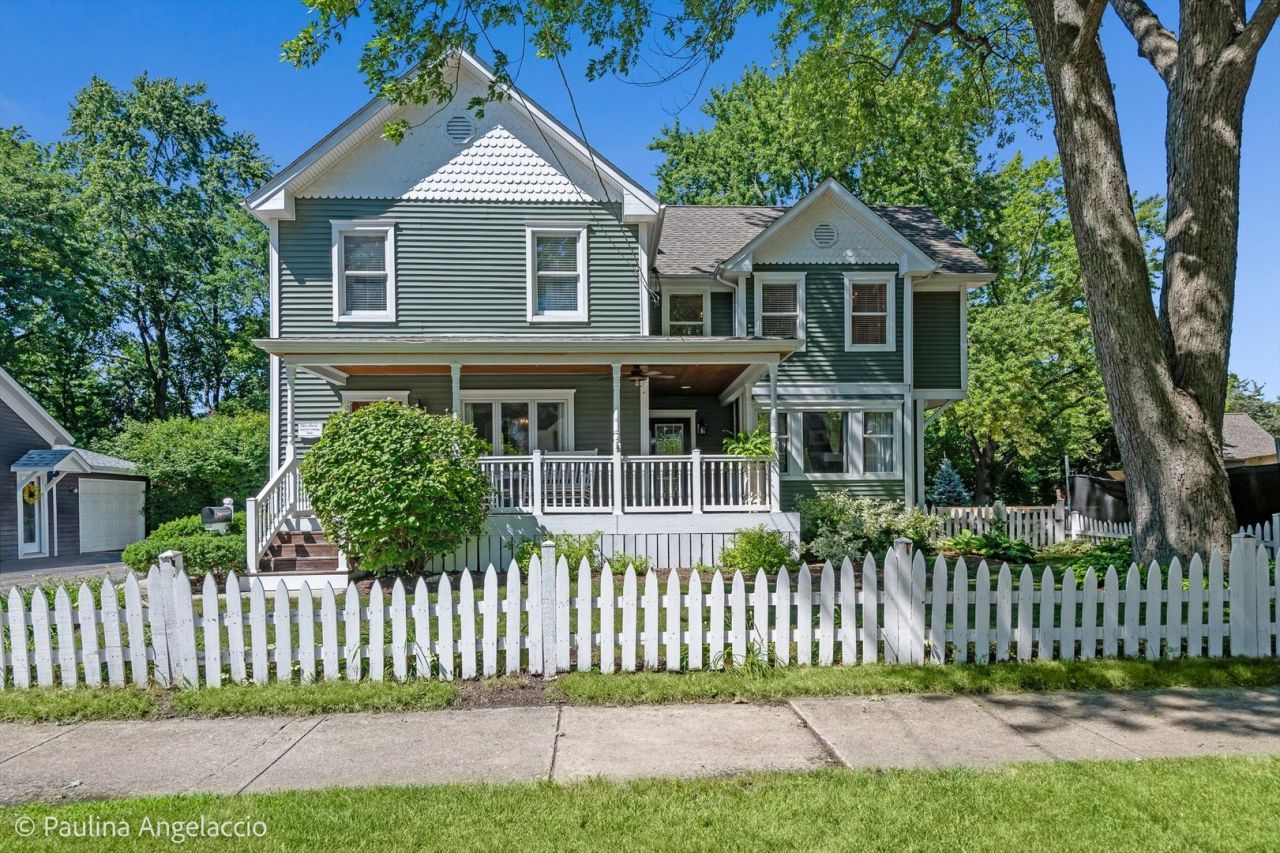
Step into timeless charm in the heart of Barrington Village! This enchanting home, originally crafted in 1880, has been lovingly restored and reimagined to seamlessly blend historic character with modern luxuries. With 3,000 square feet of thoughtfully designed living space, a two-and-a-half car detached garage (with walk-up attic storage), and a prime village location, this home truly offers the best of both worlds. The covered, wrap-around porch welcomes you, offering a delightful spot for morning coffee, evening cocktails, or curling up with your favorite book. Inside, the first floor greets you with a cozy foyer and spacious dining room. At the heart of the home, you'll find a chef's dream kitchen boasting custom cabinetry, high-end appliances and a spacious island. The expansive family room opens to a dreamy private deck with outdoor fireplace -perfect for enjoying quiet mornings or hosting summer soirees. The main level also includes a mudroom, powder room, and a private home office. Upstairs, the charm continues with a stunning primary suite featuring vaulted ceilings, a walk-in closet, and a luxurious, ensuite bath. The second floor also includes three additional bedrooms (one with en-suite bath) along with a tastefully renovated hall bath. The finished third level offers an additional bonus room great for movie or game nights. Don't miss the opportunity to own a piece of Barrington history that's been perfectly tailored for modern living. Every corner of this home is brimming with character, style, and charm! All of this, just moments from downtown Barrington's shops, restaurants, Hough Street Elementary and the Metra train station. Come embrace the very best of Barrington Village living!
Property Features
Property Type: Residential - Single Family
Basement: Yes
Basement: Partially Finished, Partial
Cooling: Central Air
Fireplaces: 3
Garage: 2.5
Heating: Steam, Baseboard
Home Style: Farmhouse
Lot Size: 0.20 Acres
Roof Type: Asphalt
Taxes: $14,957
Year Built: 1899
Amenities
Vaulted Ceiling(s)
Walk-In Closet(s)
Feature Descriptions
Additional rooms: Office, Bonus Room, Foyer, Recreation Room, Mud Room
Appliances: Range, Microwave, Dishwasher, Refrigerator, Washer, Dryer, Disposal
Association Includes: None
Bath Features: Double Sink
Dining Room: Separate
Exterior: Vinyl Siding
Fireplace: Wood Burning, Attached Fireplace Doors/Screen, Gas Log
Fireplace Location(s): Family Room, Master Bedroom, Exterior
Lot: Landscaped
Lot Dimensions: 66x132
Other Equipment: Water-Softener Owned, CO Detectors, Ceiling Fan(s), Sump Pump, Backup Sump Pump;
Parcel#: 01022040130000
Parking: Asphalt, Garage Door Opener, Yes, Garage Owned, Detached, Garage
Sewer: Public Sewer
Total Rooms: 10
Township: Barrington
Water: Public
Room Sizes
Office: 15X12
Bonus Room: 29X11
Foyer: 8X7
Recreation Room: 19X18
Mud Room: 10X5
Bedroom 2: 13X12
Bedroom 3: 17X12
Bedroom 4: 11X11
Dining Room: 16X15
Family Room: 20X18
Kitchen: 19X19
Laundry: 10X7
Primary Bedroom: 21X15
Local Schools
High School: Barrington High School
Middle School: Barrington Middle School Prairie
Elementary School: Hough Street Elementary School
School District: District 220
Listed By / Shown By
Listed By
Agency Name: @properties Christie's International Real Estate
Agency Phone: 847-381-0300
Shown By
Agent Name: Vita Locarno
Agent Phone: (815) 637-0705
Agency Title: Gambino Realtors

Estimate Your Payment
Estimated Payment
$ 6,558.96 per month $4,992.00 Principal & Interest $1,246.42 Property Tax $320.54 Homeowner's InsuranceChange Payment Information

Vita Locarno
Office: (815) 282-2222 ext. 1405
Cell: (815) 742-0825
Fax: (815) 231-8432
Direct: (815) 637-0705
Email Me


Member Participants (and their affiliated licensees, if applicable) shall indicate on their websites that IDX information is provided exclusively for consumers’ personal non-commercial use, that it may not be used for any purpose other than to identify prospective properties consumers may be interested in purchasing, that the data is deemed reliable but is not guaranteed by MLS GRID, and that the use of the MLS GRID Data may be subject to an end user license agreement prescribed by the Member Participant’s applicable MLS if any and as amended from time to time. MLS GRID may, at its discretion, require use of other disclaimers as necessary to protect Member Participant, and/or their MLS from liability.
Based on information submitted to the MLS GRID. All data is obtained from various sources and may not have been verified by broker or MLS GRID. Supplied Open House Information is subject to change without notice. All information should be independently reviewed and verified for accuracy. Properties may or may not be listed by the office/agent presenting the information.
Privacy Policy / DMCA Notice / ADA Accessibility


This site is hosted, designed and copyright
© 1994 - 2026 by
Delta Media Group, Inc. -- Patent Pending --
318 W Lake Street | MLS# 12717913
This single family home located at 318 W Lake Street , Barrington, IL 60010 is currently listed for sale with an asking price of $1,099,000. This property was built in 1899 and has 4 bedrooms and 3 full and 1 partial baths with 3000 sq. ft. W Lake Street is located in the Barrington Village subdivision within the District 220 school district. Search Barrington Village real estate on vlocarno.gogambino.com today.