

BEDS4
BATHS2 full 1 partial
SQUARE FEET2,424
MLS#12806149
STATUSNew
PROPERTY TYPEResidential - Single Family
SUBDIVISIONSettlers Ridge
SCHOOLDistrict 302
Property Description
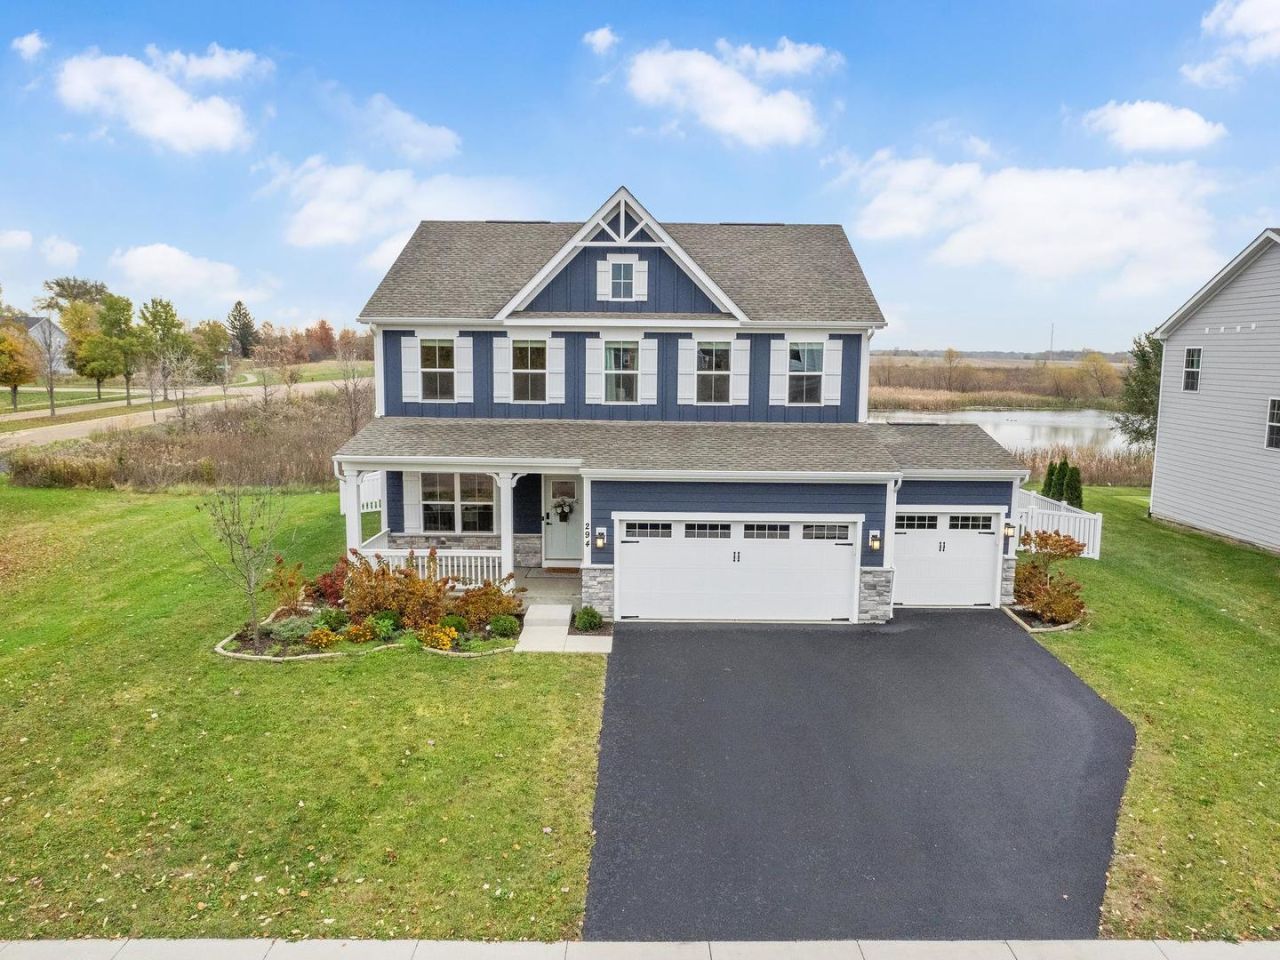
Just like new construction without the wait! Stunning 3 year old home is perfectly situated on spacious 80x132 corner lot backing to prairie and wetland area with fully fenced backyard. This beautifully designed 4 bedroom, 2 1/2 bath, full unfinished basement with bathroom rough-in offers space, functionality and modern upgrades throughout. No maintenace cement board exterior and stone accents. The charming front porch leads to the flex room great for an office or play area. The sun-filled family room effortlesly flows into the gourmet kitchen and dining area. The showcase kitchen features a large Quartz island with seating & pendant lighting, Quartz countertops, ample soft-close cabinets with pull-outs, tiled backsplash, undermount lighting, all stainless steel appliances included, double oven & large pantry. The open-concept layout is filled with excellent natural light, seamlessly connecting the family room, eating area and kitchen creating the perfect setting for everyday living and entertaining. Throughout the first floor, luxury vinly plank flooring, custom window treatments and energy-efficient LED lighting enhance the homes warm, modern feel. Off the garage entry is a deep coat closet and access to the half bathroom. 2nd floor: Spacious primary suite offers 15x7 walk-in closet with organizers, ceiling fan, sitting area with lovely water view and spa-like bathroom offering double marble vanity, soaking tub and separate walk-in ceramic tiled shower with bench. The additional 3 bedrooms are generously sized and offer overhead lighting. Hallway bathroom offers dual marble vanity & ceramic tiled tub/shower. Laundry room with storage cabinets. Dry-full 8Ft,6inch basement ready for your finishing touches with bathroom rough-in. The fenced backyard offers flat green space and side area with raised garden beds. 3 car attached garage. This beauty is nestled in the growing Settlers Ridge Community offering walking paths, ponds, community parks, recreational areas, prairie and wetlands, access to Virgl Gilman Trail and convenienet access to I-88, Route 56, Galena road, shopping & dining. This home is sure to impress!
Property Features
Property Type: Residential - Single Family
Basement: Yes
Basement: Unfinished, Bath/Stubbed,8 ft + pour, Full
Cooling: Central Air
Garage: 3
Heating: Gas
Home Style: Modern
Lot Size: 0.33 Acres
Roof Type: Asphalt
Taxes: $13,660
Year Built: 2023
Amenities
Walk-In Closet(s)
Open Floorplan
Pantry
Quartz Counters
Feature Descriptions
Additional rooms: Walk In Closet
Appliances: Double Oven, Microwave, Dishwasher, Refrigerator, Disposal, Stainless Steel Appliance(s)
Association Includes: Other
Bath Features: Separate Shower, Double Sink, Soaking Tub
Exterior: Fiber Cement
HOA Fee: 105/ Monthly
Laundry: Upper Level, In Unit
Lot: Landscaped
Lot Dimensions: 80x132
Other Equipment: TV-Cable, CO Detectors, Ceiling Fan(s), Sump Pump
Parcel#: 1423160012
Parking: Asphalt, Garage Door Opener, Yes, Garage Owned, Attached, Garage
Sewer: Public Sewer
Total Rooms: 8
Township: Sugar Grove
Water: Public
Room Sizes
Walk In Closet: 15X7
Bedroom 2: 13X11
Bedroom 3: 12X11
Bedroom 4: 11X11
Dining Room: 12X10
Family Room: 19X16
Kitchen: 16X10
Laundry: 7X5
Living Room: 11X11
Primary Bedroom: 20X14
Local Schools
High School: Kaneland High School
Middle School: Harter Middle School
Elementary School: Mcdole Elementary School
School District: District 302
Listed By / Shown By
Listed By
Agency Name: Keller Williams Experience
Agency Phone: 630-598-0755
Shown By
Agent Name: Vita Locarno
Agent Phone: (815) 637-0705
Agency Title: Gambino Realtors

Estimate Your Payment
Estimated Payment
$ 3,869.53 per month $2,566.41 Principal & Interest $1,138.33 Property Tax $164.79 Homeowner's InsuranceChange Payment Information

Vita Locarno
Office: (815) 282-2222 ext. 1405
Cell: (815) 742-0825
Fax: (815) 231-8432
Direct: (815) 637-0705
Email Me


Member Participants (and their affiliated licensees, if applicable) shall indicate on their websites that IDX information is provided exclusively for consumers’ personal non-commercial use, that it may not be used for any purpose other than to identify prospective properties consumers may be interested in purchasing, that the data is deemed reliable but is not guaranteed by MLS GRID, and that the use of the MLS GRID Data may be subject to an end user license agreement prescribed by the Member Participant’s applicable MLS if any and as amended from time to time. MLS GRID may, at its discretion, require use of other disclaimers as necessary to protect Member Participant, and/or their MLS from liability.
Based on information submitted to the MLS GRID. All data is obtained from various sources and may not have been verified by broker or MLS GRID. Supplied Open House Information is subject to change without notice. All information should be independently reviewed and verified for accuracy. Properties may or may not be listed by the office/agent presenting the information.
Privacy Policy / DMCA Notice / ADA Accessibility


This site is hosted, designed and copyright
© 1994 - 2026 by
Delta Media Group, Inc. -- Patent Pending --
294 Atkinson Drive | MLS# 12806149
This single family home located at 294 Atkinson Drive , Sugar Grove, IL 60554 is currently listed for sale with an asking price of $565,000. This property was built in 2023 and has 4 bedrooms and 2 full and 1 partial baths with 2424 sq. ft. Atkinson Drive is located in the Settlers Ridge subdivision within the District 302 school district. Search Settlers Ridge real estate on vlocarno.gogambino.com today.