

BEDS4
BATHS3 full
SQUARE FEET2,583
MLS#12805840
STATUSNew
PROPERTY TYPEResidential - Single Family
SCHOOLDistrict 220
Property Description
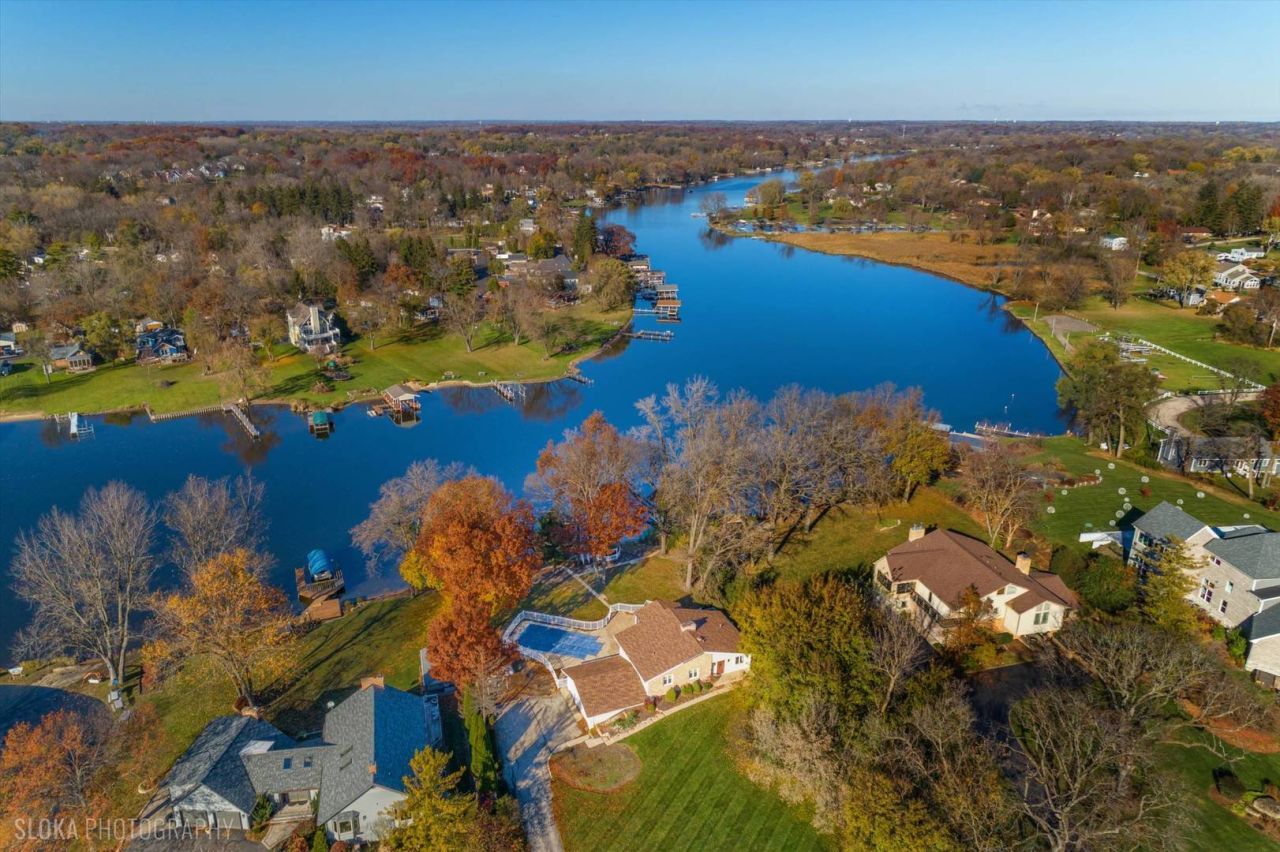
Waterfront living at its best! Experience the Chain of Lakes lifestyle from this fabulous hillside ranch offering over 140 feet of prime Lower Fox River frontage, a private boat dock and an inground pool for the ultimate resort-style retreat! Whether you're boating, fishing, kayaking, swimming or simply relaxing by the water, every day feels like a vacation in this incredible setting. Bring your boats, snowmobiles and golf carts and enjoy year-round recreation right from your own backyard! Filled with natural light and beautiful water views, this spacious 4-bedroom, 3-bath home offers a flexible floor plan, gleaming hardwood floors, two fireplaces and a finished walkout lower level designed for comfortable everyday living and effortless entertaining. The inviting family room opens to an updated kitchen featuring abundant cabinetry and counter space, a wall of pantry cabinets, a charming breakfast nook perfect for a coffee bar and a dining area with sliders to the balcony deck for easy al fresco dining. A fabulous sunroom is sure to become a favorite gathering spot, offering panoramic views of the river and surrounding nature, along with direct deck access. The main level also features a spacious primary suite with a luxurious ensuite bath and walk-in closet, a second bedroom that easily doubles as a home office and an additional full bath. Head downstairs to the finished walkout lower level, where a generous recreation room with wet bar creates the perfect space for entertaining family and friends. Two additional bedrooms, a full bath and a large laundry room complete this versatile level. And just wait until you step outside! Spend sunny afternoons lounging by the inground pool, relax on the covered patio or gather around the firepit for evenings under the stars. A screened gazebo with a spacious deck provides another wonderful spot to unwind while taking in the peaceful waterfront surroundings. With over 140 feet of river frontage, a private boat dock, heated 3-car attached garage and additional storage shed, there's plenty of room for all your waterfront toys and adventures. Enjoy the beauty of every season, from summer days on the water to winter recreation, all from your own private retreat. Conveniently located near shopping, dining, Metra and Grassy Lake Preserve, with miles of scenic hiking and biking trails. Whether you're looking for a year-round residence or the perfect waterfront getaway, this is an opportunity to embrace the Chain of Lakes lifestyle! Home is being conveyed as-is.
Property Features
Property Type: Residential - Single Family
Basement: Yes
Basement: Finished, Full, Walk-Out Access
Cooling: Central Air
Fireplaces: 2
Garage: 3
Heating: Gas, Forced Air, Baseboard
Home Style: Ranch
Lot Size: 1.02 Acres
Roof Type: Asphalt
Taxes: $10,460
Year Built: 1963
Amenities
Vaulted Ceiling(s)
Dry Bar
1st Floor Bedroom
In-Law Floorplan
1st Floor Full Bath
Feature Descriptions
Additional rooms: Heated Sun Room, Recreation Room, Eating Area, Foyer
Additional Structures: Gazebo, Shed(s), Boat Dock
Appliances: Humidifier
Association Includes: Other
Bath Features: Accessible Shower, Double Sink
Dining Room: Kitchen/Dining Combo
Exterior: Vinyl Siding, Brick, Stone
Fireplace: Gas Log
Fireplace Location(s): Family Room, Basement
HOA Fee: 200/ Annually
Lot: Landscaped, Water Rights, Wooded
Lot Dimensions: 130X339X143X327
Other Equipment: Water-Softener Owned, Security System, Ceiling Fan(s), Sump Pump
Parcel#: 13163070300000
Parking: Asphalt, Garage Door Opener, Heated Garage, Yes, Garage Owned, Attached, Garage
Security: yes
Sewer: Septic Tank
Total Rooms: 10
Township: Cuba
Water: Well
Room Sizes
Heated Sun Room: 20X14
Recreation Room: 24X13
Eating Area: 8X8
Bar/Entertainment: 10X8
Foyer: 14X7
Bedroom 2: 13X12
Bedroom 3: 19X16
Bedroom 4: 13X13
Dining Room: 11X9
Family Room: 19X14
Kitchen: 11X11
Laundry: 8X8
Primary Bedroom: 19X17
Local Schools
High School: Barrington High School
Middle School: Barrington Middle School-Prairie
Elementary School: Countryside Elementary School
School District: District 220
Listed By / Shown By
Listed By
Agency Name: @properties Christie's International Real Estate
Agency Phone: 847-381-0300
Shown By
Agent Name: Vita Locarno
Agent Phone: (815) 637-0705
Agency Title: Gambino Realtors

Estimate Your Payment
Estimated Payment
$ 4,497.15 per month $3,406.73 Principal & Interest $871.67 Property Tax $218.75 Homeowner's InsuranceChange Payment Information

Vita Locarno
Office: (815) 282-2222 ext. 1405
Cell: (815) 742-0825
Fax: (815) 231-8432
Direct: (815) 637-0705
Email Me


Member Participants (and their affiliated licensees, if applicable) shall indicate on their websites that IDX information is provided exclusively for consumers’ personal non-commercial use, that it may not be used for any purpose other than to identify prospective properties consumers may be interested in purchasing, that the data is deemed reliable but is not guaranteed by MLS GRID, and that the use of the MLS GRID Data may be subject to an end user license agreement prescribed by the Member Participant’s applicable MLS if any and as amended from time to time. MLS GRID may, at its discretion, require use of other disclaimers as necessary to protect Member Participant, and/or their MLS from liability.
Based on information submitted to the MLS GRID. All data is obtained from various sources and may not have been verified by broker or MLS GRID. Supplied Open House Information is subject to change without notice. All information should be independently reviewed and verified for accuracy. Properties may or may not be listed by the office/agent presenting the information.
Privacy Policy / DMCA Notice / ADA Accessibility


This site is hosted, designed and copyright
© 1994 - 2026 by
Delta Media Group, Inc. -- Patent Pending --
28812 W Park Drive | MLS# 12805840
This single family home located at 28812 W Park Drive , Barrington, IL 60010 is currently listed for sale with an asking price of $750,000. This property was built in 1963 and has 4 bedrooms and 3 full baths with 2583 sq. ft. W Park Drive is located within the District 220 school district. Search Barrington real estate on vlocarno.gogambino.com today.