

BEDS3
BATHS2 full
SQUARE FEET2,300
MLS#12808803
STATUSNew
PROPERTY TYPEResidential - Single Family
SCHOOLDistrict 160
Property Description
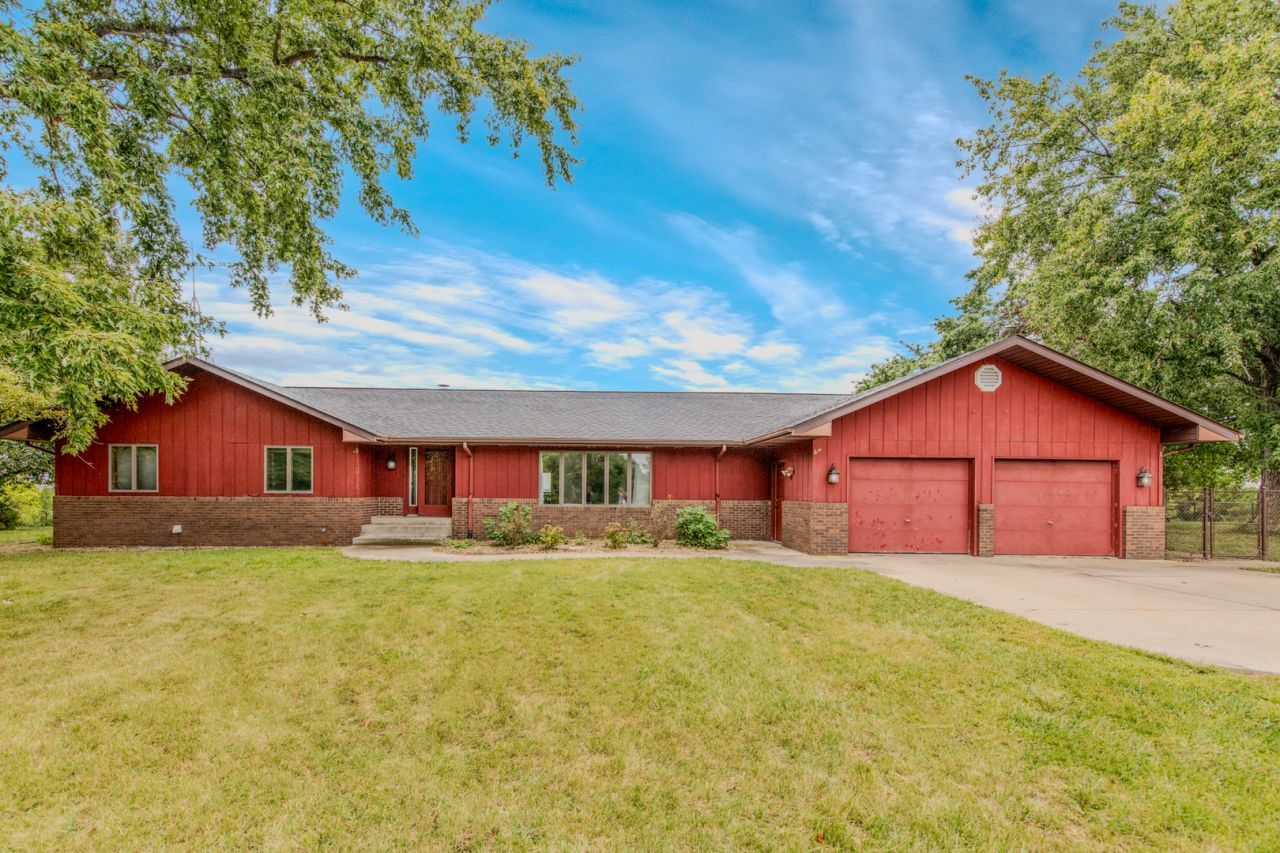
***Home is back on the market due to buyer's inability to sell their home. Home passed inspection and appraisal with no issues*** Privacy, acreage, incredible views, and just minutes from town-this property truly has it all! Welcome to 2606 28th Rd, a beautifully built ranch situated on 5.8 acres in the highly sought-after Seneca School District. Tucked away in a peaceful, private setting with no neighboring homes visible in any direction, this property delivers country living and seclusion while being only approximately 0.7 miles from Main Street in Seneca. One of the things that makes this acreage so special is how much of the 5.8 acres is flat, open, and usable. Whether you're dreaming of outdoor recreation, animals, gardens, additional storage, or simply room to spread out, there is plenty of space to make it your own. The property also includes a 35' x 25' pole barn, providing excellent space for equipment, toys, hobbies, storage, and more. Venture into the wooded portion of the property and you'll find trails already carved throughout-perfect for walking, mountain biking, dirt bikes, ATVs, UTVs, or simply exploring your own private piece of nature. Inside, the home offers a thoughtfully designed ranch floor plan with generously sized rooms and the convenience of main-level living, including laundry hookups on the first floor. The open-concept layout creates an easy flow between the living spaces and provides plenty of room for entertaining family and friends. But the setting may just steal the show. This property offers what can only be described as a MILLION-DOLLAR VIEW, with breathtaking scenery stretching across the surrounding countryside. Enjoy it from the large deck, or head downstairs to the walk-out basement and step onto the concrete patio for another incredible place to relax, entertain, and soak it all in. These may be some of the best views LaSalle County has to offer! 5.8 acres of mostly usable land, a 35' x 25' pole barn, private wooded trails, a walk-out basement, multiple outdoor living spaces, one-level living, Seneca schools, exceptional privacy, and unforgettable views-all less than a mile from Main Street in Seneca. Properties offering this combination are hard to find. Schedule your private showing and come experience the view for yourself!
Property Features
Property Type: Residential - Single Family
Basement: Yes
Basement: Unfinished, Full, Walk-Out Access
Cooling: Central Air
Fireplaces: 1
Garage: 2
Heating: Gas, Electric, Forced Air, Baseboard, Sep Heating Syst
Home Style: Ranch
Lot Size: 5.80 Acres
Taxes: $5,921
Year Built: 1984
Amenities
Cathedral Ceiling(s)
1st Floor Bedroom
1st Floor Full Bath
Feature Descriptions
Additional rooms: Heated Sun Room
Additional Structures: Barn(s)
Appliances: Range, Dishwasher, Refrigerator, Freezer, Washer, Dryer
Association Includes: None
Bath Features: Separate Shower, Double Sink
Exterior: Brick, Cedar
Fireplace: Wood Burning, Heatilator
Fireplace Location(s): Family Room
Laundry: Main Level
Lot: Irregular Lot, Wooded
Lot Dimensions: 241X246X348X509X495X81
Parcel#: 2423317000
Parking: Concrete, Gravel, Garage Door Opener, Yes, Garage Owned, Attached, Garage
Sewer: Septic Tank
Total Rooms: 7
Township: Manlius
Water: Well
Room Sizes
Heated Sun Room: 20X16
Bedroom 2: 13X11
Bedroom 3: 10X12
Dining Room: 19X16
Kitchen: 16X15
Laundry: 7X9
Living Room: 29X13
Primary Bedroom: 16X16
Local Schools
High School: Seneca Township High School
Middle School: Seneca Elementary South Campus
Elementary School: Seneca Elementary North Campus
School District: District 160
Listed By / Shown By
Listed By
Agency Name: Crosstown Realtors Inc.
Agency Phone: 815-884-3113
Shown By
Agent Name: Vita Locarno
Agent Phone: (815) 637-0705
Agency Title: Gambino Realtors

Estimate Your Payment
Estimated Payment
$ 2,741.22 per month $2,112.18 Principal & Interest $493.42 Property Tax $135.63 Homeowner's InsuranceChange Payment Information

Vita Locarno
Office: (815) 282-2222 ext. 1405
Cell: (815) 742-0825
Fax: (815) 231-8432
Direct: (815) 637-0705
Email Me


Member Participants (and their affiliated licensees, if applicable) shall indicate on their websites that IDX information is provided exclusively for consumers’ personal non-commercial use, that it may not be used for any purpose other than to identify prospective properties consumers may be interested in purchasing, that the data is deemed reliable but is not guaranteed by MLS GRID, and that the use of the MLS GRID Data may be subject to an end user license agreement prescribed by the Member Participant’s applicable MLS if any and as amended from time to time. MLS GRID may, at its discretion, require use of other disclaimers as necessary to protect Member Participant, and/or their MLS from liability.
Based on information submitted to the MLS GRID. All data is obtained from various sources and may not have been verified by broker or MLS GRID. Supplied Open House Information is subject to change without notice. All information should be independently reviewed and verified for accuracy. Properties may or may not be listed by the office/agent presenting the information.
Privacy Policy / DMCA Notice / ADA Accessibility


This site is hosted, designed and copyright
© 1994 - 2026 by
Delta Media Group, Inc. -- Patent Pending --
2606 E 28th Road | MLS# 12808803
This single family home located at 2606 E 28th Road, Marseilles, IL 61341 is currently listed for sale with an asking price of $465,000. This property was built in 1984 and has 3 bedrooms and 2 full baths with 2300 sq. ft. E 28th Road is located within the District 160 school district. Search Marseilles real estate on vlocarno.gogambino.com today.