

BEDS4
BATHS3 full
SQUARE FEET2,074
MLS#12809755
STATUSNew
PROPERTY TYPEResidential - Single Family
SCHOOLDistrict 111
Property Description
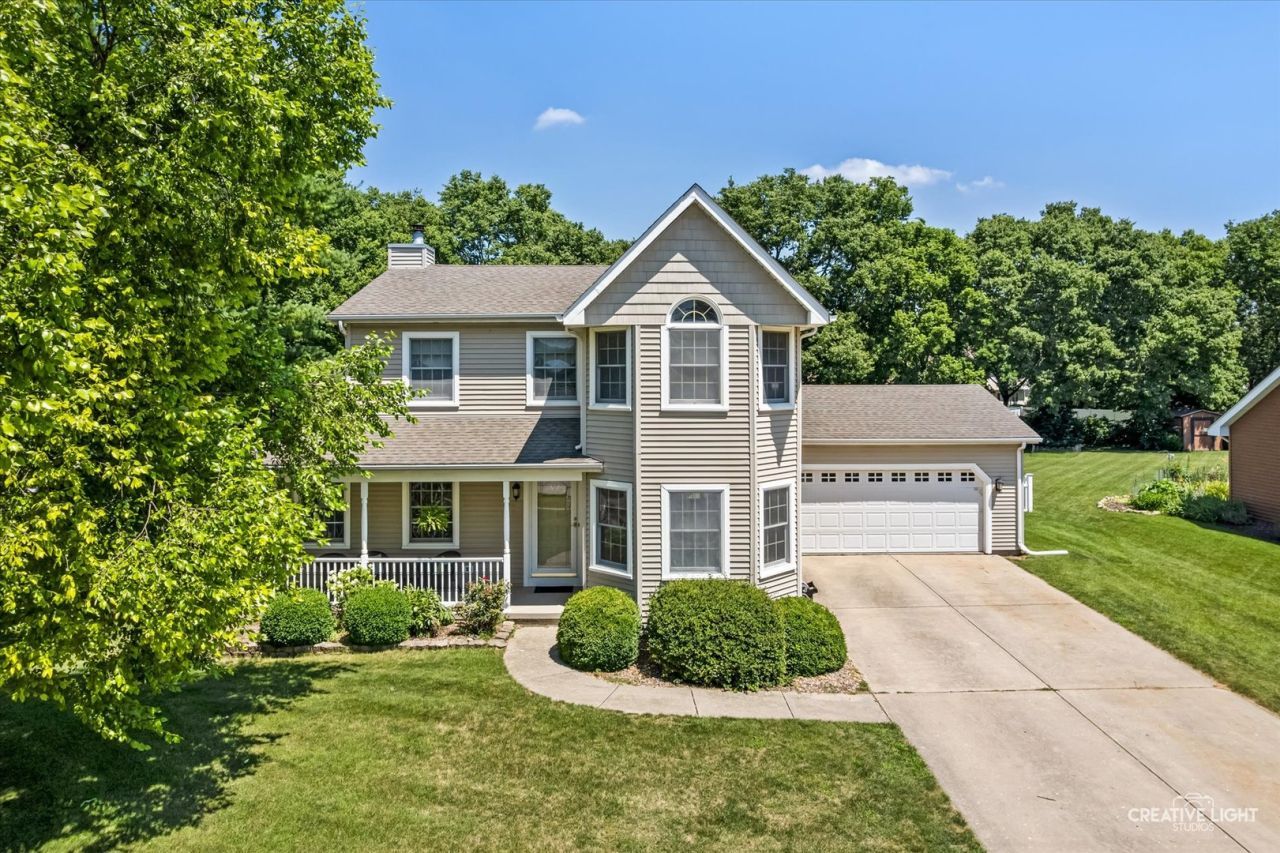
Welcome to your dream home in Indian Trails, one of Channahon's most sought-after subdivisions! This beautifully maintained, exceptionally clean home offers 4 bedrooms, 3 full bathrooms, and an abundance of versatile living space, all nestled on a spacious corner lot. With inviting indoor spaces, charming outdoor retreats, and room to grow, this home is ready to welcome its next lucky owner! Step inside to a warm and welcoming living room featuring a cozy brick fireplace and gleaming hardwood floors. The adjoining dining area flows seamlessly into the updated kitchen, complete with an abundance of cabinetry and generous counter space. Just beyond, the sunny breakfast room provides even more room to gather, entertain, and enjoy everyday living. Sliding glass doors lead to the covered back patio, creating the perfect spot for peaceful morning coffee, relaxing afternoons, or unwinding to the soothing sounds of nature on a beautiful evening. The main level also features a fantastic secondary primary bedroom with hardwood floors and dual closets, conveniently located next to a full bathroom. This flexible space is ideal for guests, multigenerational living, or a private retreat for family members. Upstairs, you'll find two additional generously sized bedrooms, a beautifully updated full bathroom, and the spacious primary suite. This oversized bedroom boasts a large walk-in closet, a private full bathroom, and an incredible bonus room just waiting for your personal touch! Imagine a private home office, cozy reading lounge, hobby room, or peaceful sitting area. The possibilities are endless! Need even more space? The lower level delivers! Enjoy a flexible recreation room, a potential fifth bedroom, a spacious laundry area, a dedicated workshop space, and additional room for storage, crafting, gaming, or whatever fits your lifestyle. There's plenty of room here to spread out and make it your own. The extras keep coming with an oversized 2.5-car garage, a handy storage shed, and a charming front porch with an additional spot to sit back and relax. Whether you're hosting friends, enjoying a quiet evening outdoors, or simply appreciating the extra space, this home offers something for everyone. And the location? It's hard to beat! Situated in the highly desirable Indian Trails subdivision, this home offers the added benefit of NO HOA fees, along with a newly renovated neighborhood park and freshly installed streets and curbs. Enjoy convenient highway access, Channahon schools, and an award-winning park district that adds even more to the appeal of this wonderful community!
Property Features
Property Type: Residential - Single Family
Basement: Yes
Basement: Finished, Full
Cooling: Central Air
Fireplaces: 1
Garage: 2.5
Heating: Gas
Home Style: Traditional
Lot Size: 100x160x126x193
Roof Type: Asphalt
Taxes: $9,153
Year Built: 1991
Amenities
1st Floor Bedroom
1st Floor Full Bath
Walk-In Closet(s)
Feature Descriptions
Additional rooms: Bonus Room, Sitting Room
Additional Structures: Shed(s)
Appliances: Range, Microwave, Dishwasher, Refrigerator
Association Includes: None
Dining Room: Separate
Exterior: Vinyl Siding
Fireplace: Wood Burning, Gas Log, Gas Starter
Fireplace Location(s): Family Room
Laundry: In Unit
Lot: Corner Lot, Mature Trees
Lot Dimensions: 100x160x126x193
Other Equipment: Water-Softener Owned, CO Detectors, Ceiling Fan(s), Sump Pump, Water Heater-Gas
Parcel#: 0410182260010000
Parking: Concrete, Garage Door Opener, Yes, Garage Owned, Attached, Garage
Sewer: Septic Tank
Total Rooms: 10
Township: Channahon
Water: Public
Room Sizes
Bonus Room: 10X15
Bonus Room: 20X10
Sitting Room: 12X13
Bedroom 2: 12X10
Bedroom 3: 11X10
Bedroom 4: 16X13
Dining Room: 13X12
Family Room: 12X12
Kitchen: 12X10
Living Room: 17X13
Primary Bedroom: 16X13
Local Schools
High School: Minooka Community High School
School District: District 111
Listed By / Shown By
Listed By
Agency Name: Realty Representatives Inc
Agency Phone: 815-735-0067
Shown By
Agent Name: Vita Locarno
Agent Phone: (815) 637-0705
Agency Title: Gambino Realtors

Estimate Your Payment
Estimated Payment
$ 2,691.51 per month $1,812.38 Principal & Interest $762.75 Property Tax $116.38 Homeowner's InsuranceChange Payment Information

Vita Locarno
Office: (815) 282-2222 ext. 1405
Cell: (815) 742-0825
Fax: (815) 231-8432
Direct: (815) 637-0705
Email Me


Member Participants (and their affiliated licensees, if applicable) shall indicate on their websites that IDX information is provided exclusively for consumers’ personal non-commercial use, that it may not be used for any purpose other than to identify prospective properties consumers may be interested in purchasing, that the data is deemed reliable but is not guaranteed by MLS GRID, and that the use of the MLS GRID Data may be subject to an end user license agreement prescribed by the Member Participant’s applicable MLS if any and as amended from time to time. MLS GRID may, at its discretion, require use of other disclaimers as necessary to protect Member Participant, and/or their MLS from liability.
Based on information submitted to the MLS GRID. All data is obtained from various sources and may not have been verified by broker or MLS GRID. Supplied Open House Information is subject to change without notice. All information should be independently reviewed and verified for accuracy. Properties may or may not be listed by the office/agent presenting the information.
Privacy Policy / DMCA Notice / ADA Accessibility


This site is hosted, designed and copyright
© 1994 - 2026 by
Delta Media Group, Inc. -- Patent Pending --
25724 W Cherokee Trail | MLS# 12809755
This single family home located at 25724 W Cherokee Trail , Channahon, IL 60410 is currently listed for sale with an asking price of $399,000. This property was built in 1991 and has 4 bedrooms and 3 full baths with 2074 sq. ft. W Cherokee Trail is located within the District 111 school district. Search Channahon real estate on vlocarno.gogambino.com today.