

BEDS4
BATHS2 full 1 partial
SQUARE FEET1,985
MLS#12808393
STATUSNew
PROPERTY TYPEResidential - Single Family
SCHOOLDistrict 111
Property Description
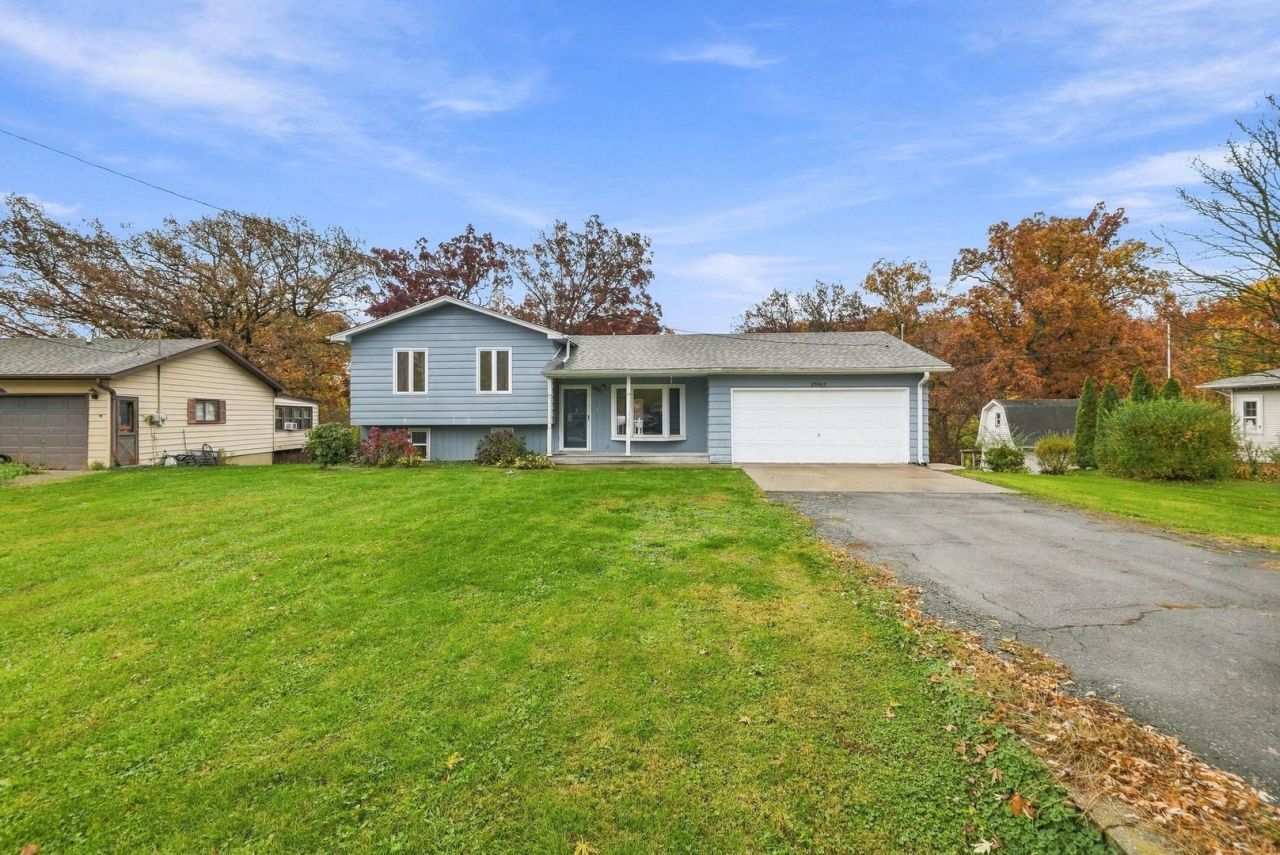
Fall in Channahon looks like this, and these oaks put on the show for free. This 4-bedroom, 2.5-bath tri-level sits on a .63-acre lot with a deep, green lawn framed by mature trees, an attached two-car garage and a long driveway that has room for everyone's car, because lets face it, with a yard like this and the spot for sledding, you'll need it! Now for the part that makes inspectors yawn: the big-ticket items are DONE. The roof was replaced in 2018, the A/C in 2022, the water heater in 2025, the washer in 2024, and the water softener in 2026. That leaves your budget for the fun stuff. Inside, warm hardwood floors run through a big, bright living and dining area. Built-in shelving is ready for your books, your plants or your family photos. Slide open the patio door and step onto an elevated deck that looks out over the trees. Your morning coffee just got a promotion. The galley kitchen has oak cabinets and plenty of counter space, plus a gas range and enough storage to hide the gadgets you swear you'll use. Upstairs, the primary bedroom is roomy, with windows on two walls and a large walk-in closet that gets its own window. Your clothes will have a better view than most apartments. Downstairs, the family room centers on a floor-to-ceiling stone fireplace with knotty pine accents. It's made for movie nights and cozy Sundays, and the laundry is right next door. The biggest surprise(outside of the amazing yard), is that this home encompasses a 5ft Walk-out Crawl space complete with a workshop and access to a greenhouse! Enough to store your holiday decor and Christmas presents. Out back, the yard rolls toward a wooded backdrop that feels miles from everything, and a covered patio under the upper level keeps the grill dry. This estate is being sold as-is. The bones are solid, the mechanicals are current, and the canvas is ready for the next owner to make it their own. NO HOA!!! UNINCORPORATED LOW TAXES!!
Property Features
Property Type: Residential - Single Family
Basement: Yes
Basement: Unfinished, Crawl Space, Walk-Out Access
Cooling: Central Air
Fireplaces: 1
Garage: 2
Heating: Gas, Forced Air
Lot Size: 89x280x91x285
Taxes: $5,639
Year Built: 1964
Feature Descriptions
Additional rooms: No additional rooms
Association Includes: None
Exterior: Wood Siding
Fireplace Location(s): Family Room
Lot: Mature Trees
Lot Dimensions: 89x280x91x285
Parcel#: 0410192040110000
Parking: Asphalt, Yes, Garage Owned, Attached, Garage
Sewer: Septic Tank
Total Rooms: 8
Township: Channahon
Water: Well
Room Sizes
Bedroom 2: 13X8
Bedroom 3: 14X9
Bedroom 4: 10X10
Dining Room: 16X10
Family Room: 19X23
Kitchen: 18X9
Laundry: 9X7
Living Room: 16X15
Primary Bedroom: 16X14
Local Schools
High School: Minooka Community High School
School District: District 111
Listed By / Shown By
Listed By
Agency Name: RE/MAX Ultimate Professionals
Agency Phone: 815-725-4545
Shown By
Agent Name: Vita Locarno
Agent Phone: (815) 637-0705
Agency Title: Gambino Realtors

Estimate Your Payment
Estimated Payment
$ 2,065.08 per month $1,498.92 Principal & Interest $469.92 Property Tax $96.25 Homeowner's InsuranceChange Payment Information

Vita Locarno
Office: (815) 282-2222 ext. 1405
Cell: (815) 742-0825
Fax: (815) 231-8432
Direct: (815) 637-0705
Email Me


Member Participants (and their affiliated licensees, if applicable) shall indicate on their websites that IDX information is provided exclusively for consumers’ personal non-commercial use, that it may not be used for any purpose other than to identify prospective properties consumers may be interested in purchasing, that the data is deemed reliable but is not guaranteed by MLS GRID, and that the use of the MLS GRID Data may be subject to an end user license agreement prescribed by the Member Participant’s applicable MLS if any and as amended from time to time. MLS GRID may, at its discretion, require use of other disclaimers as necessary to protect Member Participant, and/or their MLS from liability.
Based on information submitted to the MLS GRID. All data is obtained from various sources and may not have been verified by broker or MLS GRID. Supplied Open House Information is subject to change without notice. All information should be independently reviewed and verified for accuracy. Properties may or may not be listed by the office/agent presenting the information.
Privacy Policy / DMCA Notice / ADA Accessibility


This site is hosted, designed and copyright
© 1994 - 2026 by
Delta Media Group, Inc. -- Patent Pending --
25663 S Parkside Drive | MLS# 12808393
This single family home located at 25663 S Parkside Drive , Channahon, IL 60410 is currently listed for sale with an asking price of $329,990. This property was built in 1964 and has 4 bedrooms and 2 full and 1 partial baths with 1985 sq. ft. S Parkside Drive is located within the District 111 school district. Search Channahon real estate on vlocarno.gogambino.com today.