

BEDS4
BATHS2 full 1 partial
SQUARE FEET1,881
MLS#12807719
STATUSNew
PROPERTY TYPEResidential - Single Family
SUBDIVISIONIndian Oaks
SCHOOLDistrict 365U
Property Description
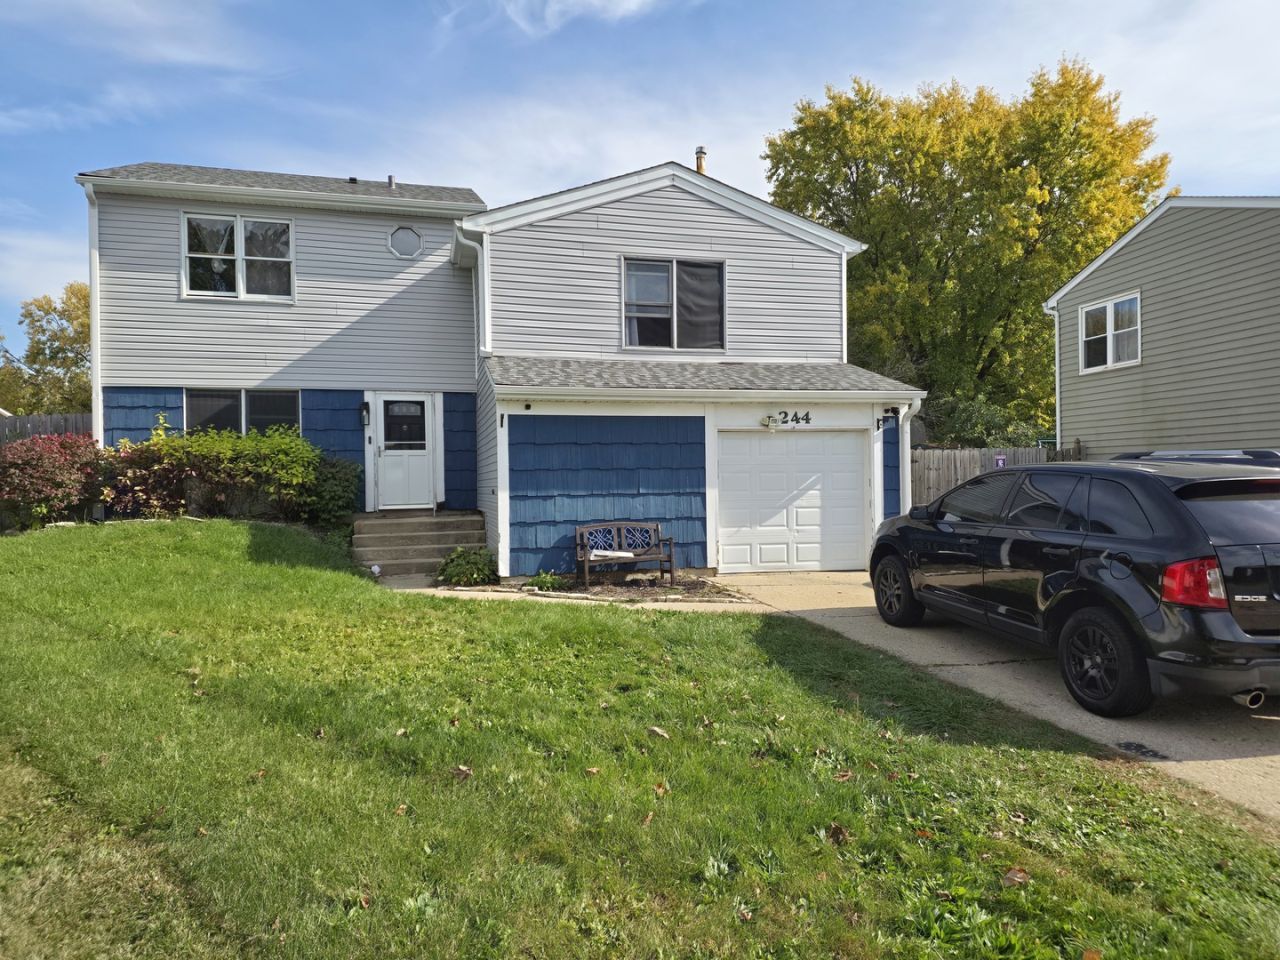
Set along a quiet bend in the street, this four-bedroom, two-and-a-half-bath home greets you with crisp vinyl siding, a one-car garage, and a roof replaced in 2026, the same year as the siding. Step inside and follow the wood flooring from the living room into the dining room. The kitchen features stainless steel appliances, and first-floor laundry keeps wash day close at hand. Head down to the family room, where a fireplace anchors the space and doors open directly onto a concrete patio. There's room to set out a table for dinner, with a generous backyard beyond for a garden or games on the lawn. Upstairs, the other bedrooms are one level below the primary suite, giving it a sense of privacy. At the top of the stairs, a private bath and walk-in closet make the third-floor suite feel like a retreat from the rest of the house. The home needs work, including attention to the lower-level family room floor and replacement of the upstairs carpet. With 1,881 square feet, the roof and siding already done, and spaces as distinct as a fireside family room and a top-floor suite, there's a lot to work with. Fresh finishes can bring out the character that's already here.
Property Features
Property Type: Residential - Single Family
Basement: None
Cooling: Central Air
Fireplaces: 1
Garage: 1
Heating: Gas, Forced Air
Lot Size: 0.11 Acres
Taxes: $7,207
Year Built: 1977
Feature Descriptions
Additional rooms: No additional rooms
Appliances: Range, Dishwasher, Refrigerator, Washer, Dryer
Association Includes: None
Dining Room: L-shaped
Exterior: Vinyl Siding, Cedar
Lot Dimensions: 50X100
Parcel#: 1202103150180000
Parking: Yes, Attached, Garage
Sewer: Storm Sewer
Total Rooms: 8
Township: Will
Water: Lake Michigan
Room Sizes
Bedroom 2: 14X12
Bedroom 3: 12X10
Bedroom 4: 10X10
Dining Room: 10X10
Family Room: 19X14
Kitchen: 10X10
Laundry: 4X4
Living Room: 12X17
Primary Bedroom: 22X14
Local Schools
High School: Bolingbrook High School
Middle School: Brooks Middle School
Elementary School: Oak View Elementary School
School District: District 365U
Listed By / Shown By
Listed By
Agency Name: Bons Realty
Agency Phone: 630-447-0884
Shown By
Agent Name: Vita Locarno
Agent Phone: (815) 637-0705
Agency Title: Gambino Realtors

Estimate Your Payment
Estimated Payment
$ 2,171.63 per month $1,476.25 Principal & Interest $600.58 Property Tax $94.79 Homeowner's InsuranceChange Payment Information

Vita Locarno
Office: (815) 282-2222 ext. 1405
Cell: (815) 742-0825
Fax: (815) 231-8432
Direct: (815) 637-0705
Email Me


Member Participants (and their affiliated licensees, if applicable) shall indicate on their websites that IDX information is provided exclusively for consumers’ personal non-commercial use, that it may not be used for any purpose other than to identify prospective properties consumers may be interested in purchasing, that the data is deemed reliable but is not guaranteed by MLS GRID, and that the use of the MLS GRID Data may be subject to an end user license agreement prescribed by the Member Participant’s applicable MLS if any and as amended from time to time. MLS GRID may, at its discretion, require use of other disclaimers as necessary to protect Member Participant, and/or their MLS from liability.
Based on information submitted to the MLS GRID. All data is obtained from various sources and may not have been verified by broker or MLS GRID. Supplied Open House Information is subject to change without notice. All information should be independently reviewed and verified for accuracy. Properties may or may not be listed by the office/agent presenting the information.
Privacy Policy / DMCA Notice / ADA Accessibility


This site is hosted, designed and copyright
© 1994 - 2026 by
Delta Media Group, Inc. -- Patent Pending --
244 N Lancaster Drive | MLS# 12807719
This single family home located at 244 N Lancaster Drive , Bolingbrook, IL 60440 is currently listed for sale with an asking price of $325,000. This property was built in 1977 and has 4 bedrooms and 2 full and 1 partial baths with 1881 sq. ft. N Lancaster Drive is located in the Indian Oaks subdivision within the District 365U school district. Search Indian Oaks real estate on vlocarno.gogambino.com today.