

BEDS4
BATHS3 full 1 partial
SQUARE FEET2,699
MLS#OM721290
STATUSActive
PROPERTY TYPEResidential - Single Family
SUBDIVISIONPINE RIDGE
Property Description
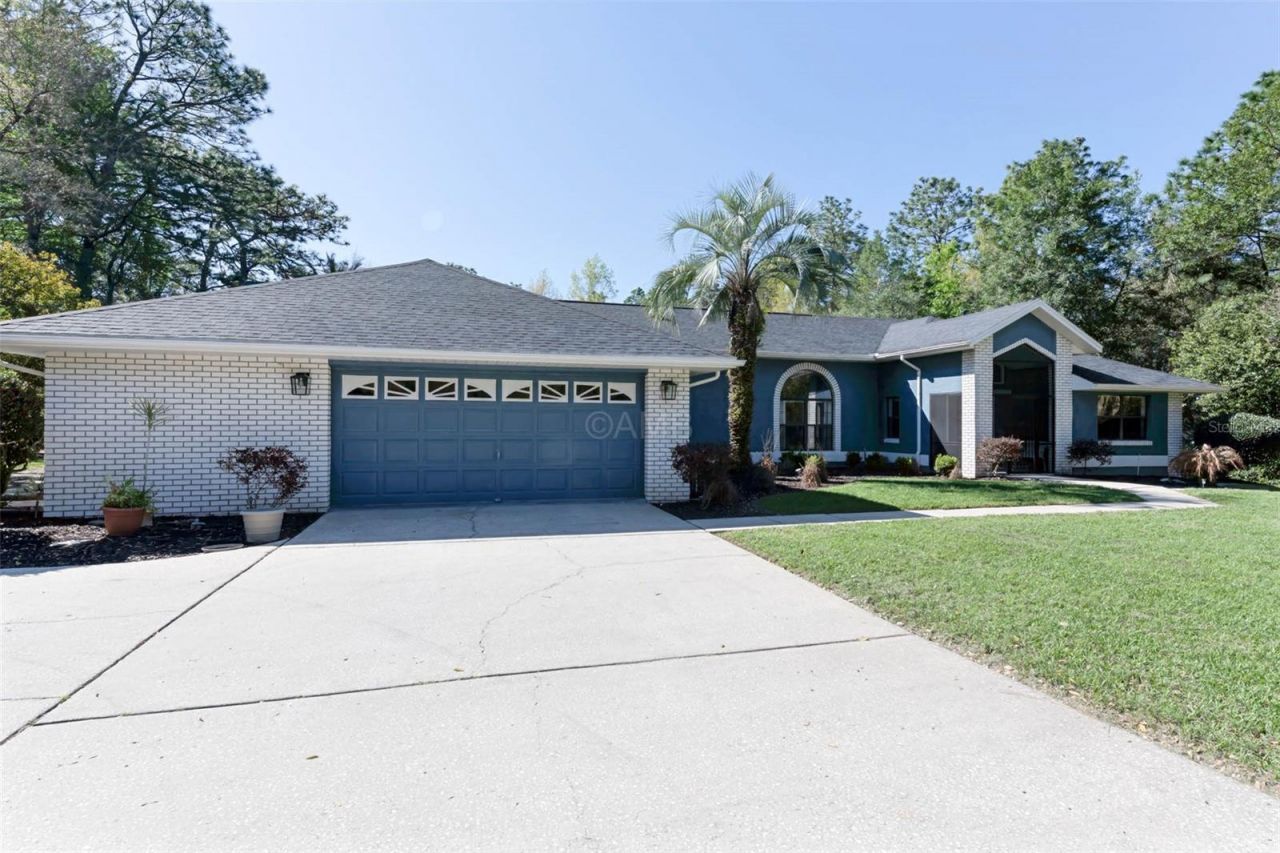
Huge 20K Price reduction!!! 1.07 ACRES IN PINE RIDGE - SPACE, TRAILS, AND A MOTHER-IN-LAW SUITE THAT PAYS FOR ITSELFNearly 2,700 sq ft on a full acre in Pine Ridge - a community built around 27+ miles of riding and walking trails and a 94-acre equestrian complex you can enjoy without the upkeep of keeping horses on your own lot. Room to spread out, garden, or just breathe, minutes from it all.The big-ticket items are already handled: new roof (2022), new HVAC (2025), new septic (2022), new exterior paint (2025), new pool pump (2025). That's the expensive stuff done - what's left is cosmetic, and it's priced like it. At $171/sq ft, you're buying below what this community is trading for.The in-law suite isn't just a bonus room - it's a private living space with its own feel, ready for extended family, a rental, or a home office that doesn't interrupt the rest of the house. Split floor plan, 4 bed/3.5 bath, eat-in kitchen, skylights, and a pool with screen enclosure for year-round Florida living.HOA is $9/month. Not a typo. That covers clubhouse grounds maintenance, security, tennis courts, and clubhouse access - amenities most communities charge triple for.Yes, the finishes are original to the home. That's reflected in the price, not hidden from it - bring your vision and make it yours.
Property Features
Property Type: Residential - Single Family
Cooling: Central Air
Garage: 2 car attached
Heating: Central, Heat Pump
Lot Size: 1.07 Acres
Roof Type: Shingle
Stories: 1.0
Taxes: $2,423
Year Built: 1989
Amenities
Ceiling Fans(s)
Eat-in Kitchen
High Ceilings
Living Room/Dining Room Combo
Open Floorplan
Solid Surface Counters
Vaulted Ceiling(s)
Walk-In Closet(s)
Window Treatments
Private Mailbox
Rain Gutters
Storage
Feature Descriptions
Appliances: Dishwasher, Disposal, Electric Water Heater, Microwave, Range, Refrigerator
Community Features: Street Lights
Days on Site: 238
Directions: From Florida Ave, head west onto N. Lecanto Hwy, then right onto W. Pine Ridge Blvd for 1 mile, then make a U-turn onto W. Pine Ridge Blvd. to property.
Exterior: Concrete, Stucco
Flood Zone Code: X
Flooring: Carpet, Ceramic Tile, Laminate
Foundation: Slab
HOA Fee: 106/ Annually
HOA Y/N: Yes
Home Warranty Y/N: No
Listing Terms: Cash, Conventional, FHA, USDA Loan, VA Loan
Lot: Paved
Lot Dimensions: 1.07
Other Equipment: Irrigation Equipment
Other Structures: Shed(s)
Ownership: Fee Simple
Pets Allowed: Yes
Pool: Screen Enclosure
Property Attached Y/N: No
Property Sub-Type: Single Family Residence
Security: Smoke Detector(s)
Sewer: Public Sewer
Showing Instructions: Appointment Only, ShowingTime
Spa: In Ground
Special Sale Provisions: None
Swimming Pool: Yes
Utilities: BB/HS Internet Available, Cable Available, Electricity Connected, Fiber Optics, Underground Utilities, Water Connected
Water: Public
Water Access Y/N: No
Windows: Skylight(s), Blinds
Zoning: RUR
Room Sizes
Kitchen: 10x13
Dining Room: 8x14
Primary Bedroom: 14x17
Primary Bathroom: 7x12
Bedroom 2: 11x12
Bedroom 3: 11x12
Living Room: 24x24
Listed By / Shown By
Listed By
Agency Name: THE KEYES COMPANY
Agency Contact: 954-475-9813
Shown By
Agent Name: Vita Locarno
Agent Phone: (815) 637-0705
Agency Title: Gambino Realtors

Estimate Your Payment
Estimated Payment
$ 2,338.54 per month $2,007.70 Principal & Interest $201.92 Property Tax $128.92 Homeowner's InsuranceChange Payment Information

Vita Locarno
Office: (815) 282-2222 ext. 1405
Cell: (815) 742-0825
Fax: (815) 231-8432
Direct: (815) 637-0705
Email Me

Privacy Policy / DMCA Notice / ADA Accessibility


This site is hosted, designed and copyright
© 1994 - 2026 by
Delta Media Group, Inc. -- Patent Pending --
2298 W Pine Ridge Boulevard | MLS# OM721290
This single family home located at 2298 W Pine Ridge Boulevard, Beverly Hills, FL 34465 is currently listed for sale with an asking price of $442,000. This property was built in 1989 and has 4 bedrooms and 3 full and 1 partial baths with 2699 sq. ft. W Pine Ridge Boulevard is located in the PINE RIDGE subdivision. Search PINE RIDGE real estate on vlocarno.gogambino.com today.