

BEDS4
BATHS3 full
SQUARE FEET2,559
MLS#691108
STATUSActive
PROPERTY TYPEResidential - Single Family
SUBDIVISIONInverness
Property Description
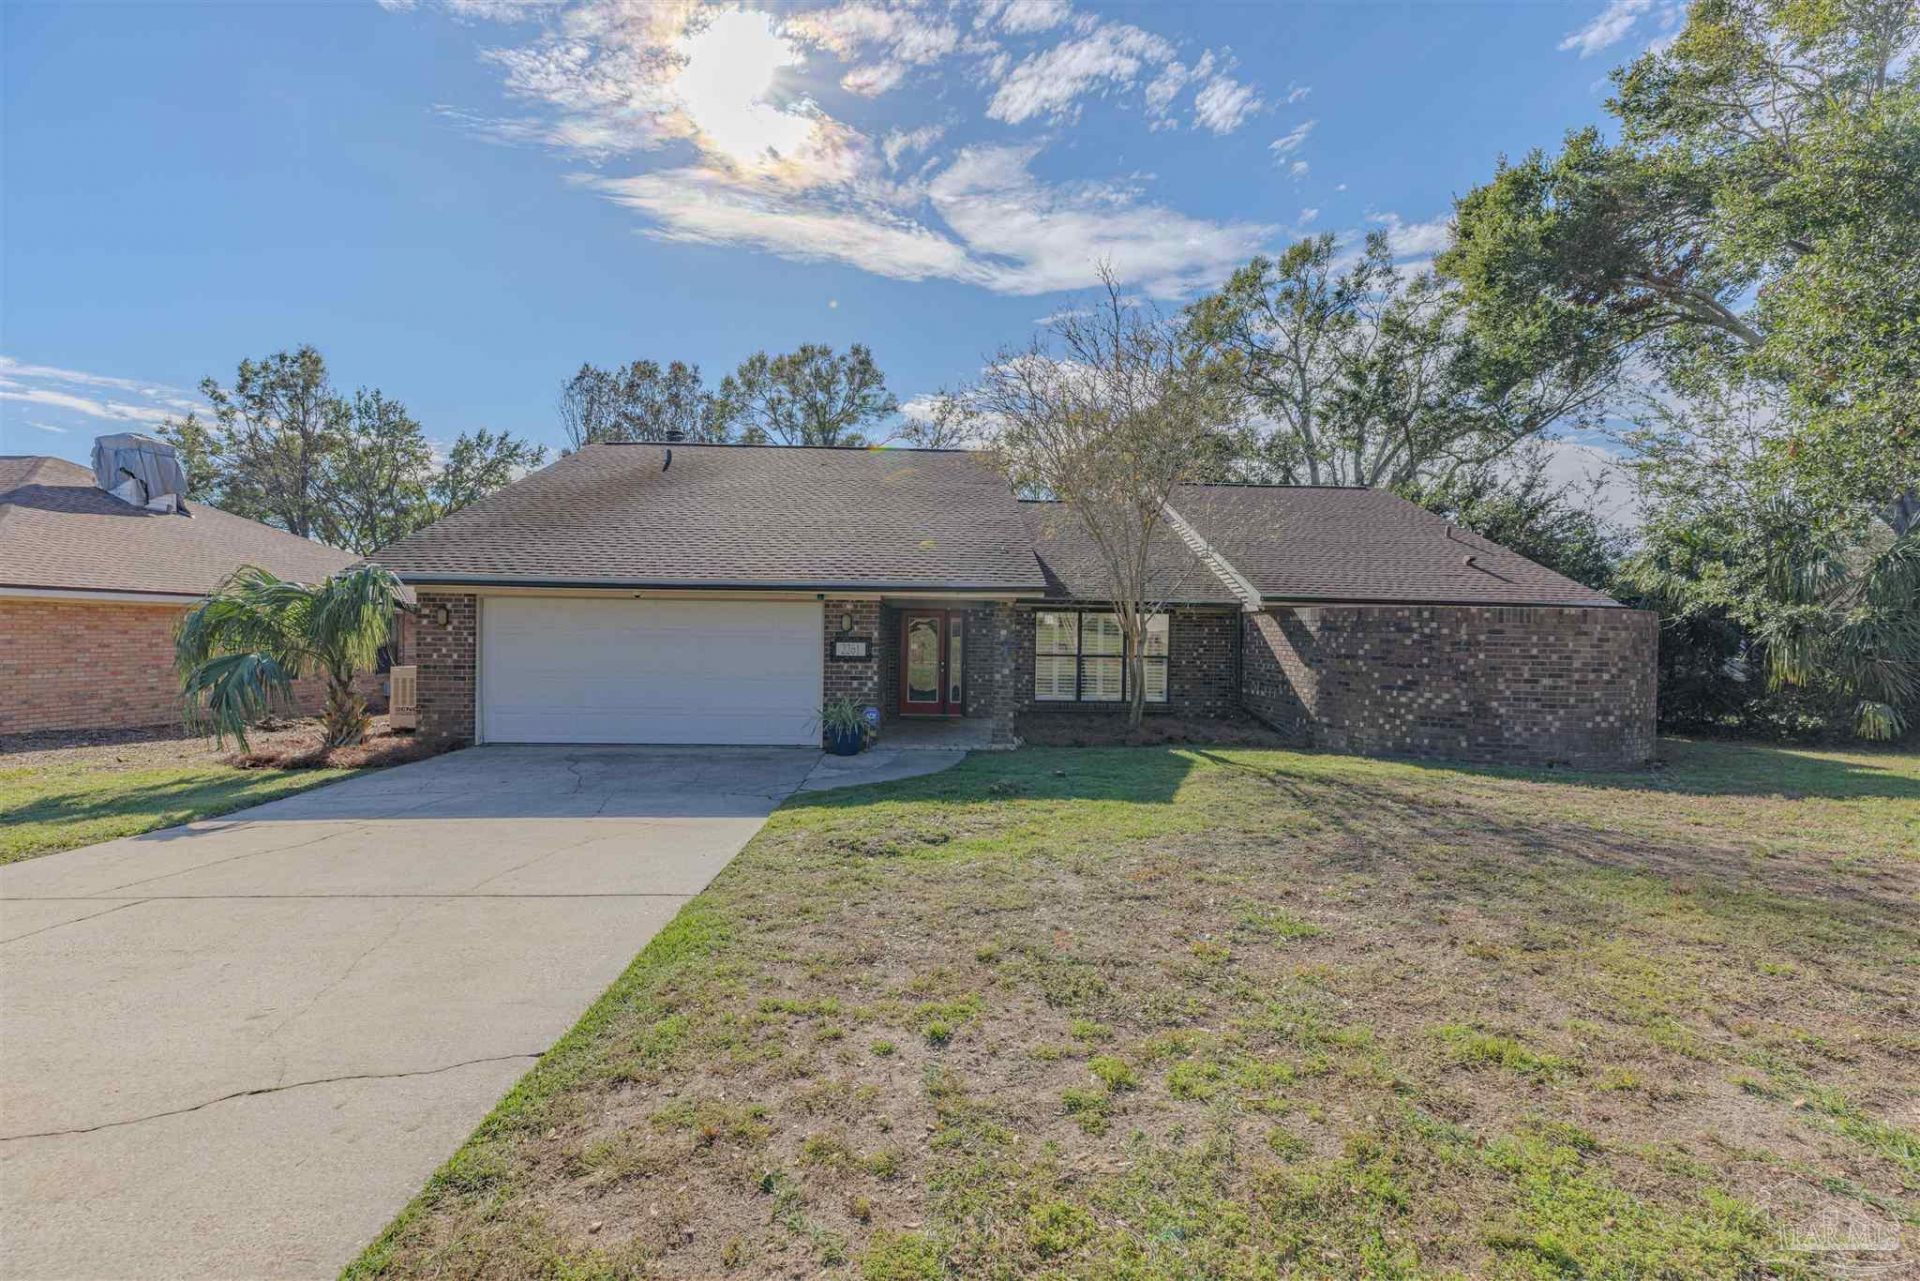
Welcome Home to Ultimate Convenience & Coastal Living! Perfectly situated in a highly sought-after, central location, this beautiful 4-bedroom, 3-bathroom home offers the perfect balance of a vibrant lifestyle and a peaceful retreat. Inside, the spacious layout features a large living/dining room combo with a cozy wood-burning fireplace that serves as the perfect centerpiece for gatherings. There is an additional room that can be used as a formal living room, music room, kids playroom or library. Step outside to your own private oasis: a large screened pool deck designed for seamless outdoor entertaining and relaxation. Adding incredible value and monthly savings, the property comes equipped with fully paid-off solar panels and a whole house generator.. A spacious 2-car garage includes an EV charger and provides ample storage and convenience. Enjoy effortless daily living with premium shopping centers, hospitals, top-rated restaurants, and the airport just minutes away. Best of all, you can swap the bustle for the soothing sounds of the gulf in no time-this prime location places you only 15 minutes from the beach.
Property Features
Property Type: Residential - Single Family
Cooling: Central Air, Ceiling Fan(s), ENERGY STAR Qualified E
Garage: 2
Heating: Central, Fireplace(s)
Home Style: Ranch
Lot Size: 0.32 Acres
Property Type: Single Family Residence
Stories: 1.0
Year Built: 1986
Amenities
High Speed Internet
Sprinkler
Feature Descriptions
Appliances: Tankless Water Heater/Gas, Built In Microwave, Dishwasher, ENERGY STAR Qualified Dishwasher, ENERGY STAR Qualified Refrigerator
Community Features: Sidewalks
Construction Materials: Brick
Days on Site: 6
Dining Room: Breakfast Bar, Living/Dining Combo
Exterior: Brick
Fencing: Back Yard
Flooring: Bamboo, Tile
Foundation: Slab
HOA Fee: 150
HOA Y/N: Yes
Kitchen: Not Updated, Granite Counters
Lot: Central Access
Lot Dimensions: 0.32 acre(s)
Sewer: Public Sewer
Swimming Pool: Yes
Zoning: City
Local Schools
High School: Washington
Middle School: WORKMAN
Elementary School: A.K. Suter
Listed By / Shown By
Listed By
Agency Name: Levin Rinke Realty
Agency Contact: inghewette@gmail.com
Shown By
Agent Name: Vita Locarno
Agent Phone: (815) 637-0705
Agency Title: Gambino Realtors

Estimate Your Payment
Estimated Payment
$ 2,779.54 per month $2,611.83 Principal & Interest $0.00 Property Tax (data not provided by mls) $167.71 Homeowner's InsuranceChange Payment Information

Vita Locarno
Office: (815) 282-2222 ext. 1405
Cell: (815) 742-0825
Fax: (815) 231-8432
Direct: (815) 637-0705
Email Me

Privacy Policy / DMCA Notice / ADA Accessibility


This site is hosted, designed and copyright
© 1994 - 2026 by
Delta Media Group, Inc. -- Patent Pending --
2261 Oxford Dr | MLS# 691108
This single family home located at 2261 Oxford Dr, Pensacola, FL 32503 is currently listed for sale with an asking price of $575,000. This property was built in 1986 and has 4 bedrooms and 3 full baths with 2559 sq. ft. Oxford Dr is located in the Inverness subdivision. Search Inverness real estate on vlocarno.gogambino.com today.