

BEDS2
BATHS1 full
SQUARE FEET840
MLS#12795892
STATUSNew
PROPERTY TYPEResidential - Single Family
SCHOOLDistrict 303
Property Description
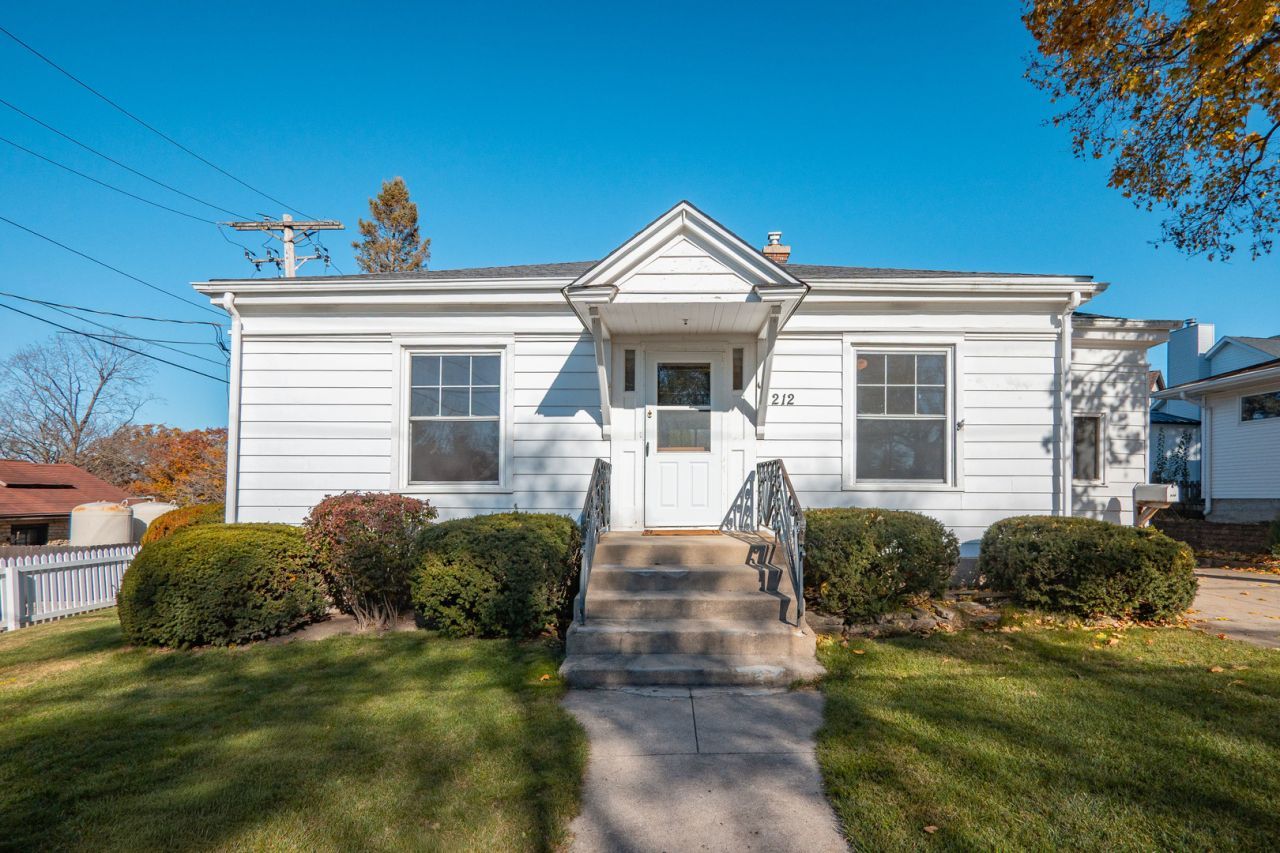
UNBEATABLE LOCATION & ENDLESS POTENTIAL! A rare opportunity to own a charming piece of St. Charles history in an exceptional setting! Originally built in 1915 near the Fox River, this quaint cottage was relocated to its current location decades ago. Today, it enjoys a truly special setting, bordering property owned by the St. Charles Park District and overlooking the beautiful Pottawatomie Golf Course and surrounding parkland. The sellers have treasured this home for many years, making countless memories here while raising their four children. Now, as they prepare for their next chapter, this little cottage is ready for someone new to imagine its possibilities. Nestled in a prestigious neighborhood of million-dollar homes, the property offers tremendous potential in an incredibly desirable location. Whether you envision restoring its cottage charm, creating something new, or simply enjoying its unique setting, the possibilities are exciting! The zoning and planning division of the city of St. Charles has confirmed the home can be knocked down and a new building can be built as long as it meets the bulk requirements of the RT-1 zoning district, excluding the minimum lot area. The temporary fencing is due to the retaining wall on the 1st tee of Pottawatomie golf course being replaced. The projected completion is end of 2026.
Property Features
Property Type: Residential - Single Family
Basement: Yes
Basement: Partially Finished, Full
Cooling: Central Air
Garage: 2.5
Heating: Gas, Forced Air
Home Style: Cottage
Lot Size: 0.17 Acres
Roof Type: Asphalt
Taxes: $1,552
Year Built: 1915
Feature Descriptions
Additional rooms: Office, Workshop
Appliances: Range, Refrigerator, Washer, Dryer
Association Includes: None
Dining Room: Separate
Exterior: Aluminum Siding
Lot: Landscaped
Lot Dimensions: 7405
Parcel#: 0927177012
Parking: Concrete, Garage Door Opener, Yes, Other, Detached, Garage
Sewer: Public Sewer
Total Rooms: 7
Township: St. Charles
Water: Public
Room Sizes
Office: 10X10
Work Room: 10X9
Bedroom 2: 10X8
Dining Room: 7X10
Kitchen: 8X9
Living Room: 13X14
Primary Bedroom: 11X11
Local Schools
High School: St Charles East High School
Middle School: Wredling Middle School
Elementary School: Munhall Elementary School
School District: District 303
Listed By / Shown By
Listed By
Agency Name: Berkshire Hathaway HomeServices Starck Real Estate
Agency Phone: 630-232-0021
Shown By
Agent Name: Vita Locarno
Agent Phone: (815) 637-0705
Agency Title: Gambino Realtors

Estimate Your Payment
Estimated Payment
$ 2,062.92 per month $1,816.92 Principal & Interest $129.33 Property Tax $116.67 Homeowner's InsuranceChange Payment Information

Vita Locarno
Office: (815) 282-2222 ext. 1405
Cell: (815) 742-0825
Fax: (815) 231-8432
Direct: (815) 637-0705
Email Me


Member Participants (and their affiliated licensees, if applicable) shall indicate on their websites that IDX information is provided exclusively for consumers’ personal non-commercial use, that it may not be used for any purpose other than to identify prospective properties consumers may be interested in purchasing, that the data is deemed reliable but is not guaranteed by MLS GRID, and that the use of the MLS GRID Data may be subject to an end user license agreement prescribed by the Member Participant’s applicable MLS if any and as amended from time to time. MLS GRID may, at its discretion, require use of other disclaimers as necessary to protect Member Participant, and/or their MLS from liability.
Based on information submitted to the MLS GRID. All data is obtained from various sources and may not have been verified by broker or MLS GRID. Supplied Open House Information is subject to change without notice. All information should be independently reviewed and verified for accuracy. Properties may or may not be listed by the office/agent presenting the information.
Privacy Policy / DMCA Notice / ADA Accessibility


This site is hosted, designed and copyright
© 1994 - 2026 by
Delta Media Group, Inc. -- Patent Pending --
212 Iroquois Avenue | MLS# 12795892
This single family home located at 212 Iroquois Avenue , Saint Charles, IL 60174 is currently listed for sale with an asking price of $400,000. This property was built in 1915 and has 2 bedrooms and 1 full baths with 840 sq. ft. Iroquois Avenue is located within the District 303 school district. Search Saint Charles real estate on vlocarno.gogambino.com today.