

BEDS2
BATHS2 full 1 partial
SQUARE FEET2,023
MLS#12791636
STATUSNew
PROPERTY TYPEResidential - Condominium
SCHOOLDistrict 299
Property Description
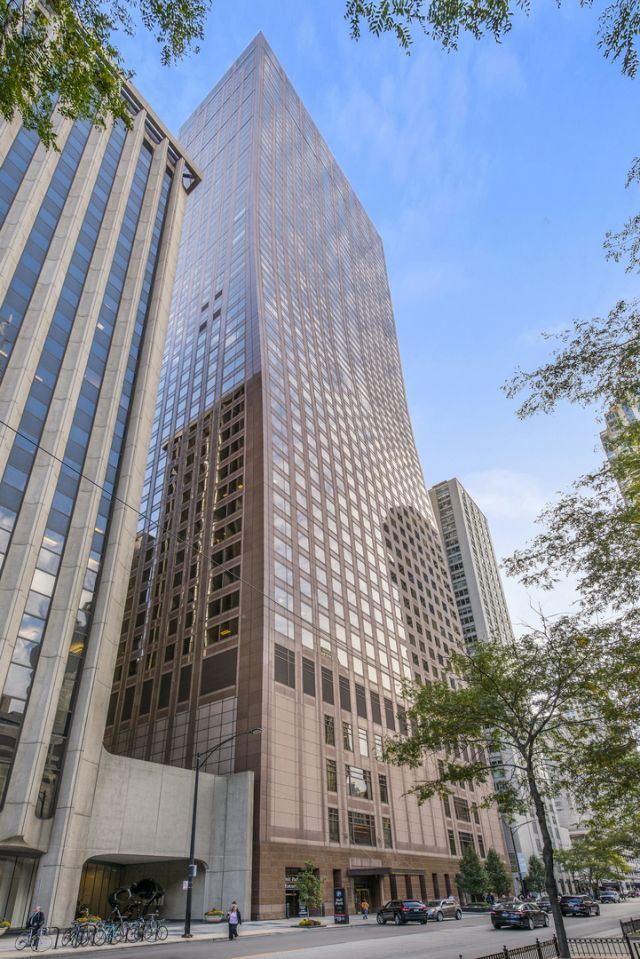
Set high above Chicago's Magnificent Mile in the iconic Olympia Centre building, this exceptional east-facing duplex pairs architectural drama with sophisticated interiors and sweeping views of Lake Michigan and the city skyline. Spanning 2,023 square feet, the 2 bed/2 bath residence makes an unforgettable first impression, with soaring double-height windows framing the John Hancock Center and peeks of the shimmering lake beyond. Dark hardwood floors, considered finishes, and dramatic ceiling heights create a striking yet inviting atmosphere. A sculptural architectural staircase anchors the main living space, with custom bookshelves tucked beneath its rise. The open-concept living and dining areas flow seamlessly into a beautifully appointed kitchen featuring professional-grade appliances and a custom bar with sleek floating shelves and a wine refrigerator. A chic powder room with floating vanity adds a distinctive finishing touch. Upstairs, an expansive open mezzanine offers a flexible retreat for a den or home office while overlooking the living space below. The primary suite is a serene escape, with window seating, captivating views, and a well-appointed en-suite bath with dual vanity, glass-enclosed shower, and spacious custom walk-in closet. The second bedroom features its own window seats, more city and lake views, and a private en-suite bath. Building amenities include 24-hour door staff and concierge service, an indoor lap pool, fitness facilities, whirlpool, sauna, steam room, and party room. With Neiman Marcus downstairs and world-class shopping, dining, museums, and the lakefront just moments away, this distinctive residence offers an exceptional take on Chicago living. On-site garage parking is available.
Property Features
Property Type: Residential - Condominium
Basement: None
Cooling: Central Air
Garage: 1
Heating: Forced Air, Indv Controls, Zoned
Lot Size: COMMON
Stories: 50.0
Taxes: $19,295
Year Built: 1985
Amenities
Dry Bar
1st Floor Bedroom
1st Floor Full Bath
Storage
Built-in Features
Walk-In Closet(s)
Feature Descriptions
Additional rooms: No additional rooms
Appliances: Range, Dishwasher, Refrigerator, Washer, Dryer, Disposal, Stainless Steel Appliance(s), Wine Refrigerator, Range Hood
Association Amenities: Bike Room/Bike Trails, Door Person, Coin Laundry, Elevator in Residence, Exercise Room, Storage, Health Club, On Site Manager/Engineer, Party Room, Sundeck, Indoor Pool, Receiving Room, Sauna, Service Elevator(s), Valet/Cleaner, Spa/Hot Tub
Association Includes: Water, Insurance, Doorman, TV/Cable, Exercise Facilities, Pool, Exterior Maintenance, Scavenger, Snow Removal, Internet
Bath Features: Double Sink
Dining Room: Combined w/ LivRm
Exterior: Marble/Granite
HOA Fee: 2872/ Monthly
Laundry: Washer Hookup, In Unit, Laundry Closet
Lot Dimensions: COMMON
Other Equipment: TV-Cable, Fire Sprinklers, CO Detectors
Parcel#: 17102000681001
Parking: Garage Door Opener, Heated Garage, Yes, Leased, Attached, Garage
Pet Allowed: Cats OK, Dogs OK
Sewer: Public Sewer
Total Rooms: 6
Township: North Chicago
Water: Lake Michigan
Room Sizes
Bedroom 2: 20X15
Dining Room: COMBO
Family Room: 20X10
Kitchen: 10X9
Living Room: 26X20
Primary Bedroom: 17X15
Local Schools
High School: Wells Community Academy Senior H
Middle School: Ogden Elementary
Elementary School: Ogden International
School District: District 299
Listed By / Shown By
Listed By
Agency Name: Jameson Sotheby's Intl Realty
Agency Phone: 312-751-0300
Shown By
Agent Name: Vita Locarno
Agent Phone: (815) 637-0705
Agency Title: Gambino Realtors

Estimate Your Payment
Estimated Payment
$ 6,417.73 per month $4,519.60 Principal & Interest $1,607.92 Property Tax $290.21 Homeowner's InsuranceChange Payment Information

Vita Locarno
Office: (815) 282-2222 ext. 1405
Cell: (815) 742-0825
Fax: (815) 231-8432
Direct: (815) 637-0705
Email Me


Member Participants (and their affiliated licensees, if applicable) shall indicate on their websites that IDX information is provided exclusively for consumers’ personal non-commercial use, that it may not be used for any purpose other than to identify prospective properties consumers may be interested in purchasing, that the data is deemed reliable but is not guaranteed by MLS GRID, and that the use of the MLS GRID Data may be subject to an end user license agreement prescribed by the Member Participant’s applicable MLS if any and as amended from time to time. MLS GRID may, at its discretion, require use of other disclaimers as necessary to protect Member Participant, and/or their MLS from liability.
Based on information submitted to the MLS GRID. All data is obtained from various sources and may not have been verified by broker or MLS GRID. Supplied Open House Information is subject to change without notice. All information should be independently reviewed and verified for accuracy. Properties may or may not be listed by the office/agent presenting the information.
Privacy Policy / DMCA Notice / ADA Accessibility


This site is hosted, designed and copyright
© 1994 - 2026 by
Delta Media Group, Inc. -- Patent Pending --
161 E Chicago Avenue, Unit 2401 | MLS# 12791636
This condo located at 161 E Chicago Avenue, Unit 2401, Chicago, IL 60611 is currently listed for sale with an asking price of $995,000. This property was built in 1985 and has 2 bedrooms and 2 full and 1 partial baths with 2023 sq. ft. E Chicago Avenue, Unit 2401 is located within the District 299 school district. Search Chicago real estate on vlocarno.gogambino.com today.