

BEDS3
BATHS3 full 1 partial
SQUARE FEET3,458
MLS#12797848
STATUSNew
PROPERTY TYPEResidential - Single Family
SUBDIVISIONEvlyn's Gate
SCHOOLDistrict 205
Property Description
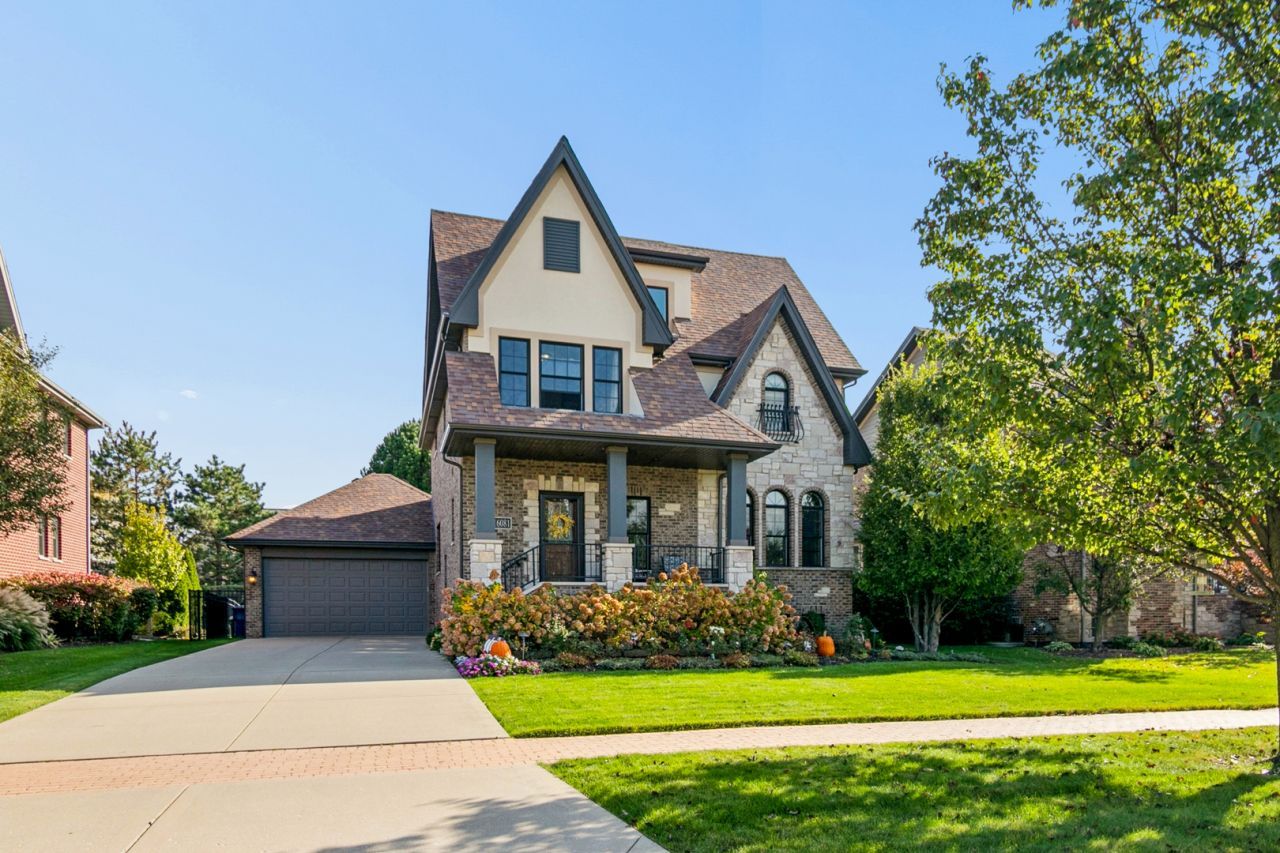
Welcome to this beautifully maintained 3-bedroom home in the desirable Evelyn's Gate subdivision, offering exceptional living space, thoughtful upgrades, and an incredible backyard! The main level features gorgeous hardwood flooring, a spacious living room with custom built-in cabinetry and accent lighting, a convenient powder room, and a beautifully designed kitchen with a large island and LED cabinet lighting. A generous mudroom provides additional everyday functionality. Upstairs, you'll find three spacious bedrooms, two full bathrooms, and the convenience of second-floor laundry. The impressive primary suite features an expansive walk-in closet with built-in shelving and a luxurious bathroom complete with dual vanities, a separate soaking tub, and a walk-in shower. The secondary bedrooms offer flexibility for guests, a home office, or a workout space, while the additional bathroom features a skylight. The finished basement is an entertainer's dream! Enjoy a dedicated home theater featuring a high-end 8-foot projection screen and three theater chairs, all included in the sale. A dry bar with a refrigerator makes entertaining effortless, while multiple windows provide abundant natural light. The basement also includes a full bathroom, generous storage, engineered bamboo flooring and a sauna installed in 2023, which will remain with the home. A ping-pong table is included as well! The garage is equally impressive, featuring epoxy flooring, custom cabinetry, a refrigerator, and access to approximately 500 square feet of attic storage with electricity. An extended driveway provides additional parking convenience. Step outside to one of the standout features of this property: a fully fenced backyard, described as the largest on Syd Creek! Enjoy an in-ground sprinkler system with self-draining functionality, a retractable garden hose, and a dedicated tiled area for garbage cans. Outdoor furniture may also be negotiable. Additional highlights include a new roof (2025), updated front and screen doors, a newer upstairs furnace and one newer A/C unit (approximately two years old), and a backup battery system. Located across from a scenic pond, two pavilions, and a neighborhood park, this home offers a wonderful combination of indoor comfort and outdoor enjoyment. Evelyn's Gate welcomes you with beautiful waterfall features at the neighborhood entrance. A truly special home offering space, upgrades, entertainment, and an exceptional setting!
Upcoming Open Houses
Open House Saturday November 21st, 11:00am - 1:00pm
Open House Sunday November 22nd, 1:00pm - 3:00pm
Property Features
Property Type: Residential - Single Family
Basement: Yes
Basement: Finished, Storage Space, Full
Cooling: Central Air
Fireplaces: 1
Garage: 2
Heating: Gas
Lot Size: 0.19 Acres
Roof Type: Asphalt
Taxes: $14,384
Year Built: 2011
Amenities
Sauna
Dry Bar
Walk-In Closet(s)
Open Floorplan
Granite Counters
Quartz Counters
Feature Descriptions
Additional rooms: No additional rooms
Appliances: Microwave, Dishwasher, High End Refrigerator
Association Includes: None
Bath Features: Separate Shower, Double Sink, Soaking Tub
Exterior: Brick
Fireplace: Gas Log, Gas Starter
Fireplace Location(s): Living Room
HOA Fee: 600/ Annually
Laundry: Upper Level, In Unit
Lot: Landscaped
Lot Dimensions: 70x120
Parcel#: 1605212040580000
Parking: Concrete, Garage Door Opener, Yes, Garage Owned, Attached, Garage
Sauna: Yes
Sewer: Public Sewer
Total Rooms: 6
Township: Homer
Water: Lake Michigan
Room Sizes
Bedroom 2: 15X15
Bedroom 3: 15X12
Dining Room: 15X13
Family Room: 22X12
Kitchen: 21X15
Primary Bedroom: 21X15
Local Schools
High School: Lockport Township High School
Middle School: William J Butler School
Elementary School: William E Young
School District: District 205
Listed By / Shown By
Listed By
Agency Name: Village Realty, Inc.
Agency Phone: 708-478-1212
Shown By
Agent Name: Vita Locarno
Agent Phone: (815) 637-0705
Agency Title: Gambino Realtors

Estimate Your Payment
Estimated Payment
$ 4,558.28 per month $3,156.91 Principal & Interest $1,198.67 Property Tax $202.71 Homeowner's InsuranceChange Payment Information

Vita Locarno
Office: (815) 282-2222 ext. 1405
Cell: (815) 742-0825
Fax: (815) 231-8432
Direct: (815) 637-0705
Email Me


Member Participants (and their affiliated licensees, if applicable) shall indicate on their websites that IDX information is provided exclusively for consumers’ personal non-commercial use, that it may not be used for any purpose other than to identify prospective properties consumers may be interested in purchasing, that the data is deemed reliable but is not guaranteed by MLS GRID, and that the use of the MLS GRID Data may be subject to an end user license agreement prescribed by the Member Participant’s applicable MLS if any and as amended from time to time. MLS GRID may, at its discretion, require use of other disclaimers as necessary to protect Member Participant, and/or their MLS from liability.
Based on information submitted to the MLS GRID. All data is obtained from various sources and may not have been verified by broker or MLS GRID. Supplied Open House Information is subject to change without notice. All information should be independently reviewed and verified for accuracy. Properties may or may not be listed by the office/agent presenting the information.
Privacy Policy / DMCA Notice / ADA Accessibility


This site is hosted, designed and copyright
© 1994 - 2026 by
Delta Media Group, Inc. -- Patent Pending --
16081 Syd Creek Drive | MLS# 12797848
This single family home located at 16081 Syd Creek Drive , Homer Glen, IL 60491 is currently listed for sale with an asking price of $695,000. This property was built in 2011 and has 3 bedrooms and 3 full and 1 partial baths with 3458 sq. ft. Syd Creek Drive is located in the Evlyn's Gate subdivision within the District 205 school district. Search Evlyn's Gate real estate on vlocarno.gogambino.com today.