

BEDS3
BATHS2 full 1 partial
SQUARE FEET2,174
MLS#12806372
STATUSNew
PROPERTY TYPEResidential - Single Family
SUBDIVISIONWalnut Trails
SCHOOLDistrict 111
Property Description
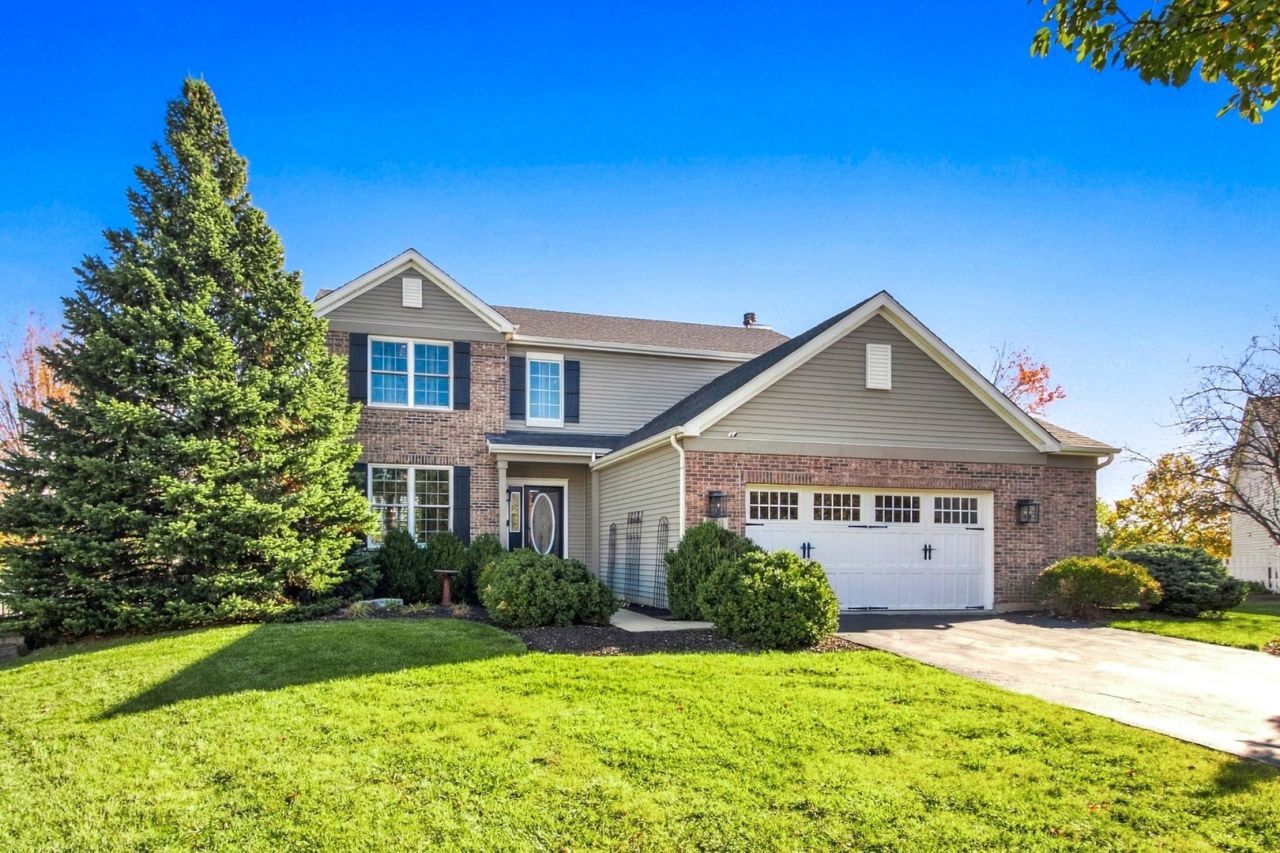
Come see this exceptional move-in ready home, perfectly positioned on a premium cul-de-sac lot in Walnut Trails with picturesque water views! Meticulously maintained by its original owner, this 2005 Willow model offers 2,174 square feet, 2.1 baths, a second-floor loft, and a partially finished English lookout basement. This home is loaded with modern upgrades! Hardwood flooring flows throughout both main living levels, complementing custom plantation shutters and thoughtfully designed spaces. Step into the 2 story entry with exposed staircase leading to the 2nd floor. The formal living room welcomes you with abundant natural light, while the separate dining room features beautiful modern lighting. The inviting family room showcases a gas fireplace and opens to a beautifully appointed kitchen featuring granite countertops, 42-inch custom cabinets, stainless steel appliances, a built-in Thermador refrigerator, tile backsplash, and a spacious center island with breakfast bar. French doors connect the kitchen to a brand-new Trex deck with metal railing with Trex lighting on deck and stairs overlooking the fully fenced backyard and 2 tranquil ponds. Upstairs, the impressive primary suite features a vaulted ceiling, two walk-in closets, and a beautifully updated private bath with marble-topped vanity, soaking tub, and custom tiled shower with waterfall showerhead. Two generously sized bedrooms, a full hall bath, and a versatile loft currently used as an office complete the second floor. The full English lookout basement offers partially finished living space and abundant storage. Additional highlights include a 2.5-car garage with Coachman garage door, epoxy flooring and built-in cabinetry. The home features picturesque landscaping, PVC picket fencing, and an elevated keystone-shaped lot bordering the neighboring Del Webb walking trail and clubhouse property. Recent updates include Renewal by Anderson Windows on the front of the home and primary bedroom, furnace (2022), AC (2019), water heater (2022), and roof replaced (2018). Just a short walk to Walnut Trails Elementary School, the new Shorewood YMCA, and Cene's Four Seasons Park with pickleball, tennis, baseball, soccer, basketball courts, playgrounds, walking paths, and sledding hill. Schedule your private showing today!
Property Features
Property Type: Residential - Single Family
Basement: Yes
Basement: Partially Finished, Egress Window, Daylight, Full
Cooling: Central Air
Fireplaces: 1
Garage: 2.5
Heating: Gas, Forced Air
Lot Size: 0.38 Acres
Roof Type: Asphalt
Taxes: $9,546
Year Built: 2005
Amenities
Cathedral Ceiling(s)
Feature Descriptions
Additional rooms: Loft, Foyer, Breakfast Room, Utility Room-Lower Level
Appliances: Range, Microwave, Dishwasher, High End Refrigerator, Washer, Dryer, Disposal, Stainless Steel Appliance(s)
Association Includes: Other
Bath Features: Separate Shower, Soaking Tub
Dining Room: Combined w/ LivRm
Exterior: Vinyl Siding, Brick
Fireplace: Attached Fireplace Doors/Screen, Gas Log, Gas Starter, Heatilator
Fireplace Location(s): Family Room
HOA Fee: 187/ Annually
Laundry: Main Level, Gas Dryer Hookup, Electric Dryer Hookup, Sink
Lot: Cul-De-Sac
Lot Dimensions: 16553
Other Equipment: TV-Cable, CO Detectors, Ceiling Fan(s), Fan-Attic Exhaust, Sump Pump, Water Heater-Gas
Parcel#: 0506171060240000
Parking: Asphalt, Garage Door Opener, Yes, Garage Owned, Attached, Garage
Sewer: Public Sewer
Total Rooms: 9
Township: Troy
Water: Public
Room Sizes
Loft: 12X13
Foyer: 12X10
Breakfast Room: 14X8
Bedroom 2: 10X12
Bedroom 3: 11X12
Dining Room: 10X13
Family Room: 15X18
Kitchen: 14X9
Laundry: 8X10
Living Room: 11X14
Primary Bedroom: 14X15
Local Schools
High School: Minooka Community High School
Elementary School: Walnut Trails
School District: District 111
Listed By / Shown By
Listed By
Agency Name: Coldwell Banker Real Estate Group
Agency Phone: 815-744-1000
Shown By
Agent Name: Vita Locarno
Agent Phone: (815) 637-0705
Agency Title: Gambino Realtors

Estimate Your Payment
Estimated Payment
$ 3,333.34 per month $2,384.71 Principal & Interest $795.50 Property Tax $153.13 Homeowner's InsuranceChange Payment Information

Vita Locarno
Office: (815) 282-2222 ext. 1405
Cell: (815) 742-0825
Fax: (815) 231-8432
Direct: (815) 637-0705
Email Me


Member Participants (and their affiliated licensees, if applicable) shall indicate on their websites that IDX information is provided exclusively for consumers’ personal non-commercial use, that it may not be used for any purpose other than to identify prospective properties consumers may be interested in purchasing, that the data is deemed reliable but is not guaranteed by MLS GRID, and that the use of the MLS GRID Data may be subject to an end user license agreement prescribed by the Member Participant’s applicable MLS if any and as amended from time to time. MLS GRID may, at its discretion, require use of other disclaimers as necessary to protect Member Participant, and/or their MLS from liability.
Based on information submitted to the MLS GRID. All data is obtained from various sources and may not have been verified by broker or MLS GRID. Supplied Open House Information is subject to change without notice. All information should be independently reviewed and verified for accuracy. Properties may or may not be listed by the office/agent presenting the information.
Privacy Policy / DMCA Notice / ADA Accessibility


This site is hosted, designed and copyright
© 1994 - 2026 by
Delta Media Group, Inc. -- Patent Pending --
1600 Auburn Lakes Drive | MLS# 12806372
This single family home located at 1600 Auburn Lakes Drive, Shorewood, IL 60404 is currently listed for sale with an asking price of $525,000. This property was built in 2005 and has 3 bedrooms and 2 full and 1 partial baths with 2174 sq. ft. Auburn Lakes Drive is located in the Walnut Trails subdivision within the District 111 school district. Search Walnut Trails real estate on vlocarno.gogambino.com today.