

BEDS3
BATHS1 full
SQUARE FEET1,200
MLS#26027086
STATUSActive
PROPERTY TYPEResidential - Single Family
SUBDIVISIONHUNTERS OUACHITA
Property Description
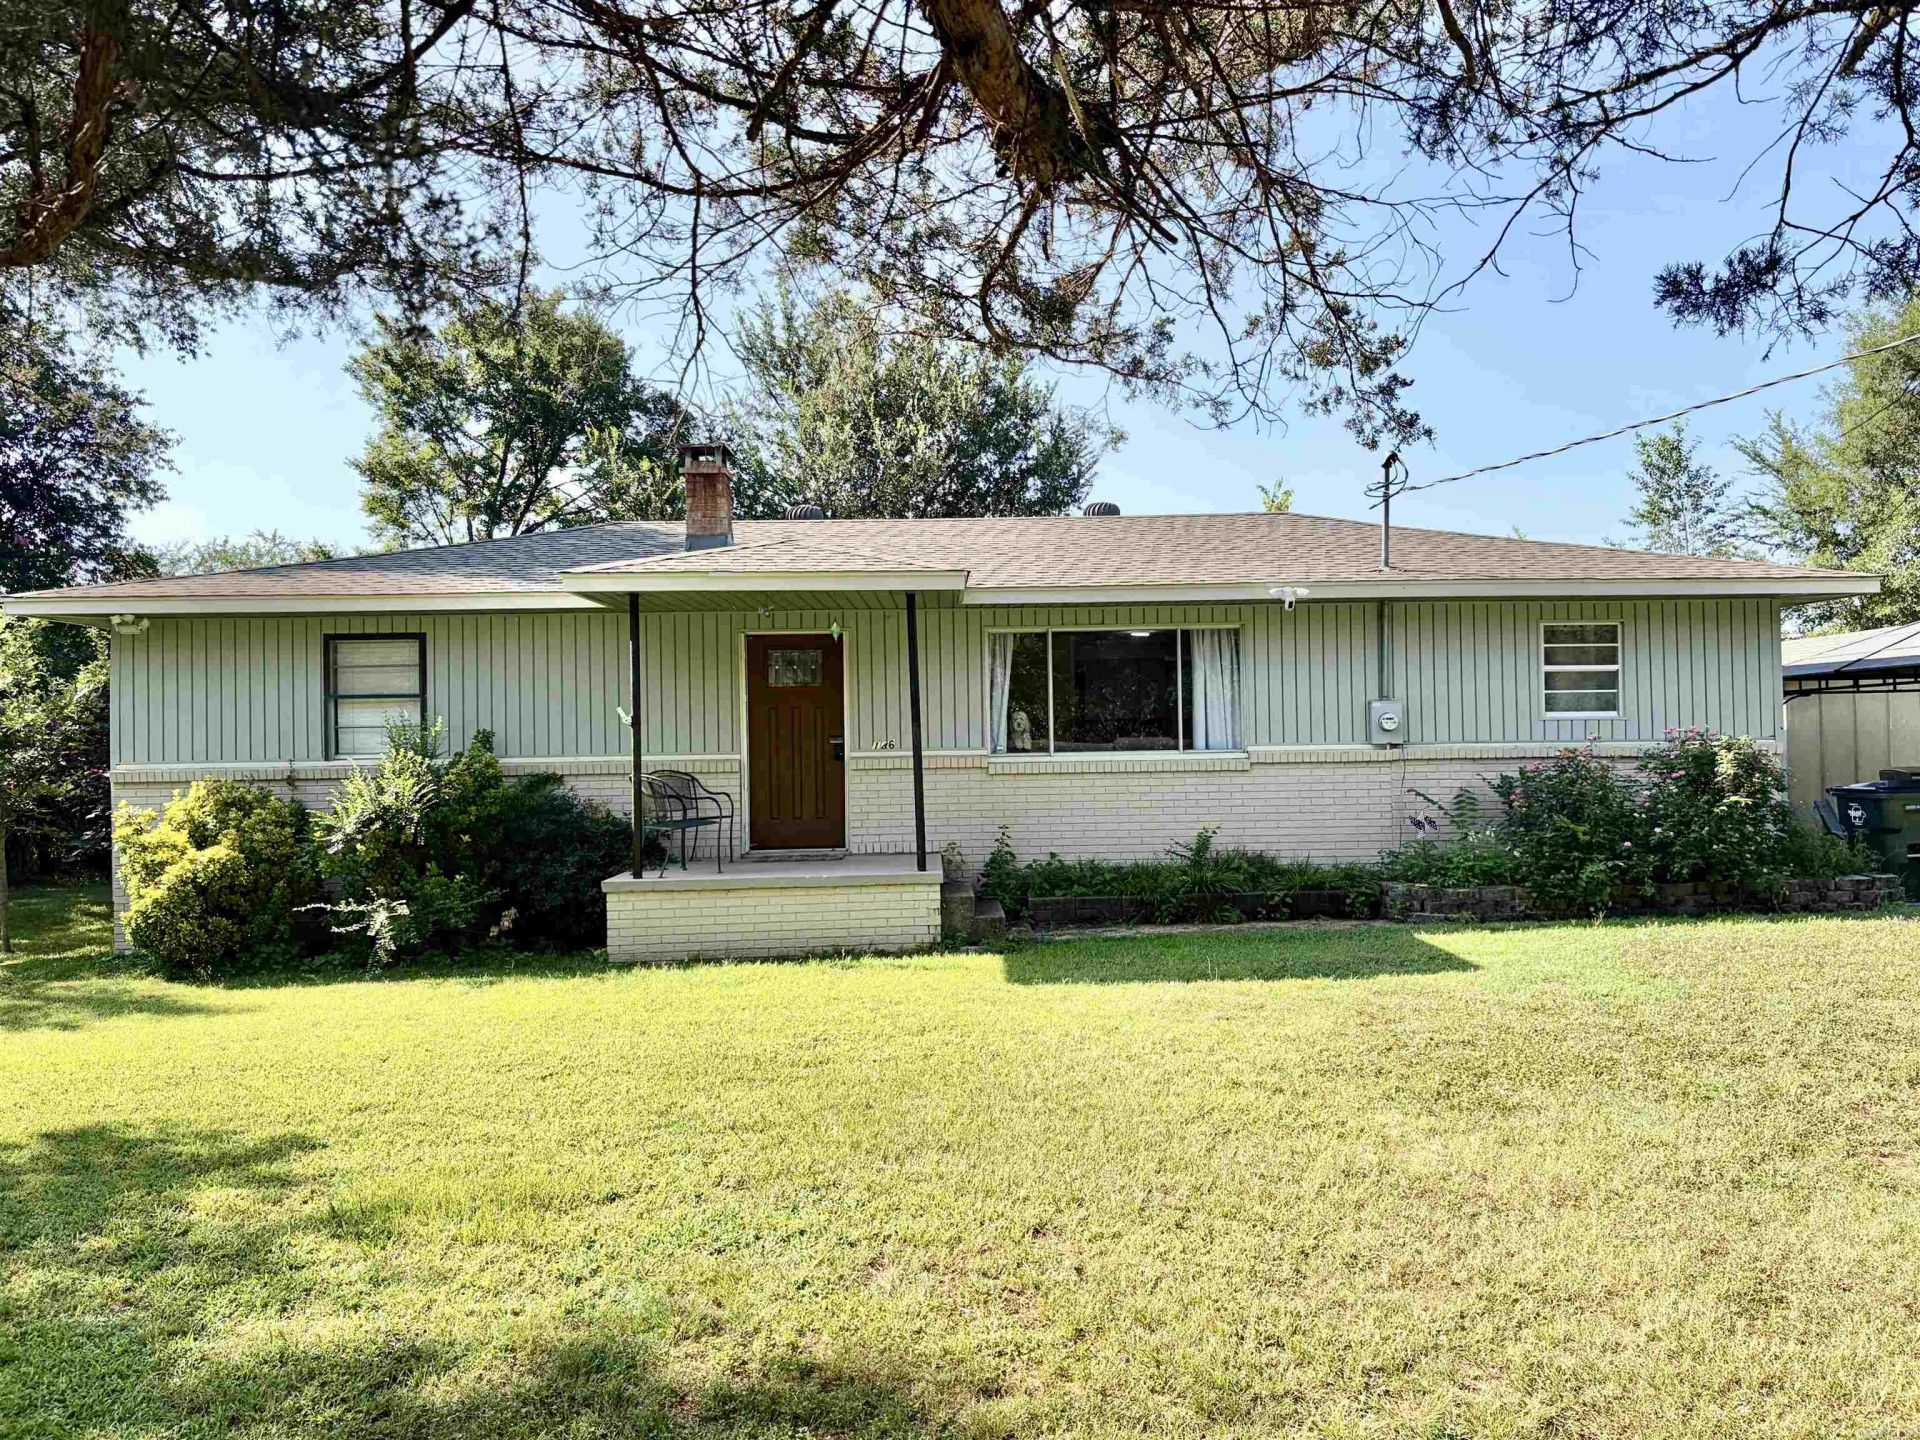
LOCATION! LOCATION! LOCATION! THIS ONE IS IN A PRIME LOCATION 10 MINUTES TO BRADY MOUNTAIN MARINA AND CRYSTAL SPRINGS MARINA! HOUSE HAS 3 BEDROOMS AND 1 BATH. NEW ROOF AND SIDING WAS INSTALLED IN 2024!. THERE IS A 25' X 32 SHOP BUILDING WITH A NEW METAL ROOF IN 2026! SHOP BUILDING IS LARGE ENOUGH FOR BOAT STORAGE! ALSO THERE ARE 2 SMALL STORAGE BUILDINGS AND A GAZEBO! NEW WATER HEATER IN 2024. THERE IS A RING CAMERA FOR SECURITY. THERE IS A SMART THERMOSTAT AND FRONT DOOR LOCK FOR SHORT TERM RENTALS! IT IS CURRENTLY BEING USED AS AN AIRBNB!!! ALL FURNITURE, CHINA, UTENSILS, COOKWARE, ETC CONVEY TO THE BUYER! SEE AGENT REMARKS
Property Features
Property Type: Residential - Single Family
Cooling: Central
Fenced: Yes
Heating: Central Heat
Home Style: Ranch
Lot Size: 0.41 Acres
Roof Type: Architectural Shingle
Stories: 1.0
Taxes: $936
Year Built: 1963
Amenities
Washer Connection
Washer-Stays
Dryer Connection-Electric
Dryer-Stays
Water Heater-Electric
Smoke Detector(s)
Window Treatments
Ceiling Fan(s)
Breakfast Bar
Furnished
Wired for Highspeed Inter
Kit Counter-Other
Deck
Porch
Partially Fenced
Outside Storage Area
Shop
Chain Link
Feature Descriptions
Appliance(s)/Kitchen Equipment: Dishwasher, Electric Range, Free-Standing Stove, Microwave, Refrigerator-Stays
Days on Site: 133
Dining: Breakfast Bar, Kitchen/Dining Combo
Exterior: Brick, Metal/Vinyl Siding
Fireplace: None
Flooring: Carpet, Vinyl
Lot descriprion: Level, Not in Subdivision, River/Lake Area
Lot Dimensions: 0.41 acre(s)
Other Room(s): Formal Living Room, Laundry
Parking Notes: Parking Pads
Sewer: Septic
Water: Public Water, Well
Local Schools
High School: Lake Hamilton
Middle School: Lake Hamilton
Elementary School: Lake Hamilton
Listed By / Shown By
Listed By
Agency Name: Crye-Leike REALTORS Maumelle
Shown By
Agent Name: Vita Locarno
Agent Phone: (815) 637-0705
Agency Title: Gambino Realtors

Estimate Your Payment
Estimated Payment
$ 1,068.97 per month $931.17 Principal & Interest $78.00 Property Tax $59.79 Homeowner's InsuranceChange Payment Information

Vita Locarno
Office: (815) 282-2222 ext. 1405
Cell: (815) 742-0825
Fax: (815) 231-8432
Direct: (815) 637-0705
Email Me

Privacy Policy / DMCA Notice / ADA Accessibility


This site is hosted, designed and copyright
© 1994 - 2026 by
Delta Media Group, Inc. -- Patent Pending --
146 Buchheit | MLS# 26027086
This single family home located at 146 Buchheit, Royal, AR 71968 is currently listed for sale with an asking price of $205,000. This property was built in 1963 and has 3 bedrooms and 1 full baths with 1200 sq. ft. Buchheit is located in the HUNTERS OUACHITA subdivision. Search HUNTERS OUACHITA real estate on vlocarno.gogambino.com today.