

BEDS5
BATHS5 full
SQUARE FEET6,096
MLS#202602809
STATUSPENDING
PROPERTY TYPEResidential - Single Family
SCHOOLPecatonica 321
Property Description
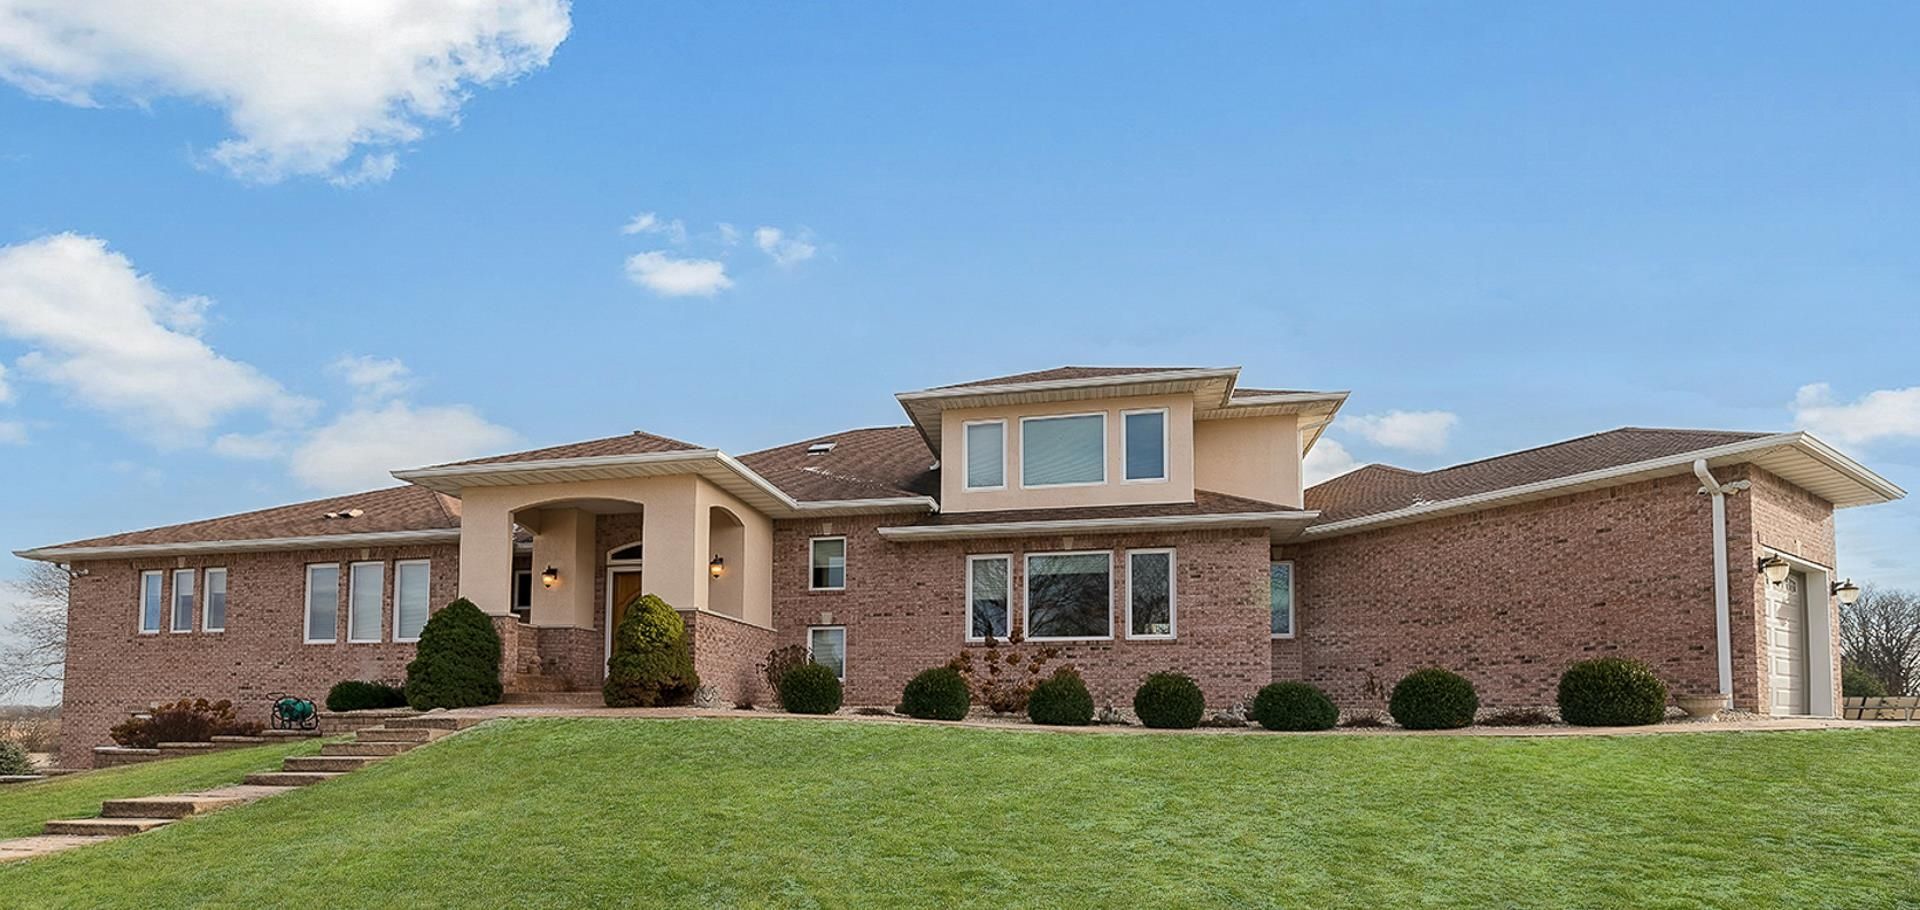
Experience over 6,000SF of luxury living in this custom-built home situated on nearly 40 scenic acres. Offering 5 bedrooms & 5 full baths, including 2 private primary suites, this home is designed for both everyday living and entertaining. The main-level primary suite is a luxurious retreat featuring a spa-inspired ensuite with a walk-in tiled shower, soaking tub, dual vanities, and a spacious walk-in closet. Upstairs, the second primary suite offers its own full bath, walk-in closet, and cozy fireplace overlooking the surrounding farmland, creating a peaceful private escape. Also, on the main level is an additional full bath and 2nd bedroom/office/den space. The gourmet kitchen showcases Wolf, Sub-Zero, and Fisher & Paykel appliances, granite countertops, and rich rosewood hardwood floors open to the family room which is an exceptional space for family gatherings. A second full kitchen, full bath, and large living space are all offered in walk-out lower level providing flexibility for entertaining or extended living. A 1,476-square-foot outbuilding includes 500 square feet of finished flex space with a full bath, making it ideal for a home office, fitness room, studio, recreation space, or guest accommodations.
Property Features
Property Type: Residential - Single Family
Basement: Yes
Cooling: Central Air, Zoned
Fireplaces: 3
Garage: 3
Heating: Forced Air, Zoned, Propane, Solar
Home Style: 2 Story
Lot Size: 39.83 Acres
Roof Type: Shingle
Stories: 2.0
Taxes: $13,748
Appliances
Disposal
Dishwasher
Dryer
Microwave
Refrigerator
Stove/Cooktop
Sump Pump
Wall Oven
Washer
Water Softener
LP Gas Tank Rented
Feature Descriptions
Basement: Full
Days on Site: 185
Exterior: Brick/Stone
General Features: Basement Entrance, Deck, Full Exposure, Laundry 1st Floor, L.L. Finished Space, Main Floor Primary, Out Building(s), Security System, Skylight(s), Fire-Pit/Fireplace, Gazebo
Land features: Agriculture, Country View, Rural
Sewer: Septic
Water: Well
Room Sizes
Bedroom 1: 16.5 X 15.6 Level - Main
Bedroom 2: 11.5 X 11.3 Level - Main
Bedroom 3: 12.5 X 11.7 Level - Upper
Bedroom 4: 13.2 X 12.5 Level - Upper
Kitchen: 19.2 X 15.2 Level - Main
Living Room: 22 X 19.2 Level - Main
Family Room: 20.6 X 19.3 Level - Main
Yes: 63 X 20.2 Level - Lower
#2 primary: 20 X 13.7 Level - Upper
Sunroom: 20.2 X 12.1 Level - Main
Eat-in: 15.5 X 9.5 Level - Main
Entry: 18.5 X 11.8 Level - Main
Flex Space: 16.3 X 9.9 Level - Lower
Kitchen #2: 15.4 X 10.8 Level - Lower
Local Schools
School District: Pecatonica 321
Listed By / Shown By
Listed By
Agency Name: Realty One Group Strategies
Shown By
Agent Name: Vita Locarno
Agent Phone: (815) 637-0705
Agency Title: Gambino Realtors

Estimate Your Payment
Estimated Payment
$ 6,366.36 per month $4,905.70 Principal & Interest $1,145.67 Property Tax $315.00 Homeowner's InsuranceChange Payment Information

Vita Locarno
Office: (815) 282-2222 ext. 1405
Cell: (815) 742-0825
Fax: (815) 231-8432
Direct: (815) 637-0705
Email Me

Privacy Policy / DMCA Notice / ADA Accessibility


This site is hosted, designed and copyright
© 1994 - 2026 by
Delta Media Group, Inc. -- Patent Pending --
14481 Berglund Road | MLS# 202602809
This single family home located at 14481 Berglund Road, Pecatonica, IL 61063 is currently listed for sale with an asking price of $1,080,000. This property has 5 bedrooms and 5 full baths with 6096 sq. ft. Berglund Road is located within the Pecatonica 321 school district. Search Pecatonica real estate on vlocarno.gogambino.com today.