

BEDS2
BATHS2 full 1 partial
SQUARE FEET2,085
MLS#12804190
STATUSNew
PROPERTY TYPEResidential - Townhouse
SUBDIVISIONLaurel Oaks
SCHOOLDistrict U46
Property Description
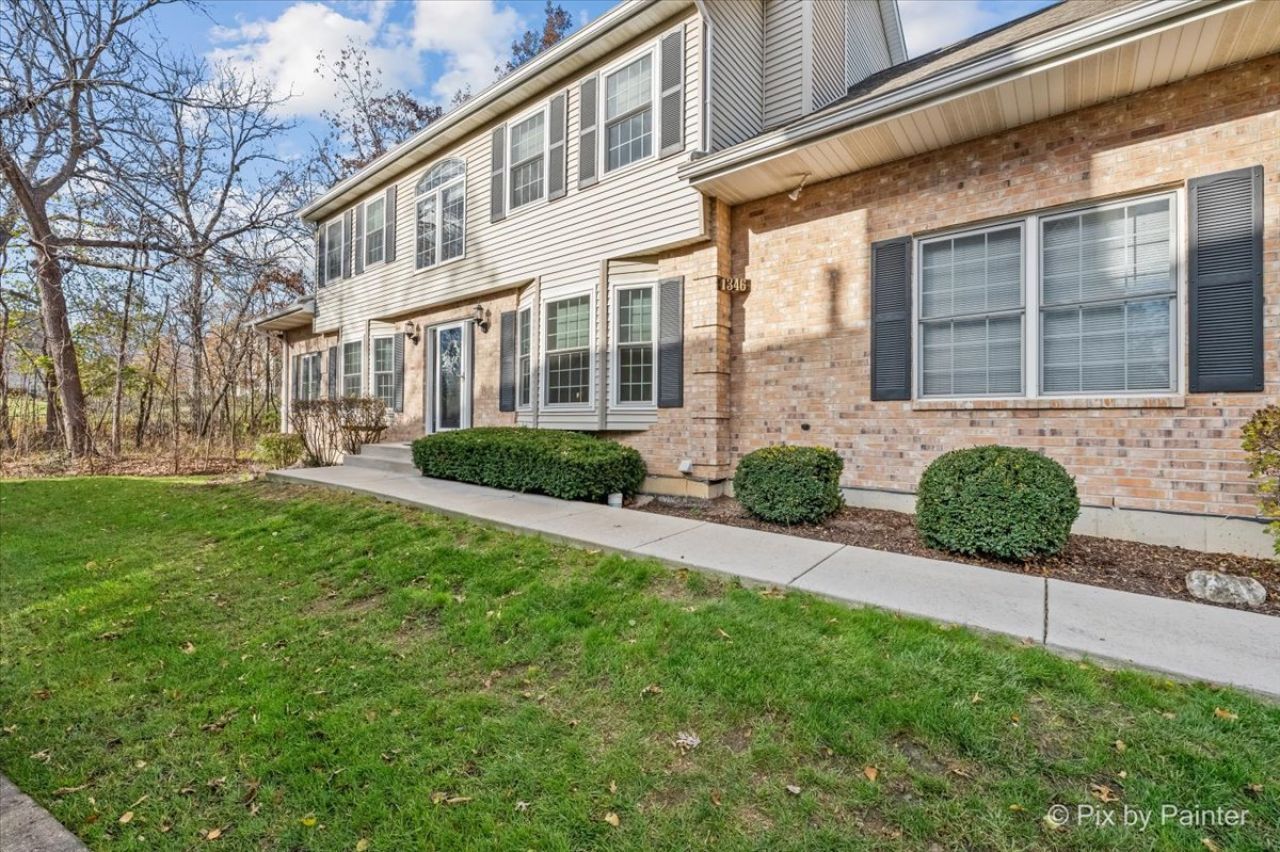
Welcome to this beautiful 2-story duplex that lives like a single-family home! Situated on a premium wooded lot, this home offers a peaceful setting where you can relax on the deck and enjoy picturesque views of the mature trees and surrounding nature. The spacious kitchen features maple cabinetry, a pass-through to the living room, a breakfast area, bow window, and water filtration system serving both the sink and refrigerator. The inviting living room boasts vaulted ceilings and a sliding glass door leading to the deck. The impressive primary suite offers plenty of space, vaulted ceilings, two walk-in closets, and double French doors leading to a luxurious private bath complete with a Jacuzzi tub, separate shower, double-bowl vanity, and linen closet. The second bedroom also features vaulted ceilings, a walk-in closet, and an additional storage room. A convenient first-floor laundry room includes front-load washer and dryer. The cozy loft offers a closet and could easily be converted into a third bedroom if desired. The dining room is highlighted by a fireplace and bow window, creating a warm and inviting space for entertaining. You'll also love the huge finished basement, offering a spacious recreation room and an additional bonus room with endless possibilities. Located in a charming subdivision featuring mature trees and winding roads, this home also offers white trim and doors throughout. Recent improvements include a water heater (2015), roof (approximately 2019), furnace and A/C (approximately 2023), and fresh interior paint (2025). Meticulously maintained by its original owner, this immaculate home has never had pets. Conveniently located near Routes 59 and 20, with easy access to I-90. Don't miss this wonderful opportunity to enjoy spacious living in a beautiful wooded setting!
Property Features
Property Type: Residential - Townhouse
Basement: Yes
Basement: Finished, Full
Cooling: Central Air
Fireplaces: 1
Garage: 2
Heating: Forced Air
Lot Size: 137x127x28x20x36
Roof Type: Asphalt
Stories: 2.0
Taxes: $7,912
Year Built: 1999
Amenities
Vaulted Ceiling(s)
Feature Descriptions
Additional rooms: Loft, Breakfast Room, Bonus Room, Recreation Room
Appliances: Double Oven, Microwave, Dishwasher, Refrigerator, Washer, Dryer, Disposal, Water Purifier Owned, Humidifier
Association Includes: Lawn Care, Snow Removal
Bath Features: Whirlpool, Separate Shower, Double Sink
Dining Room: Separate
Exterior: Vinyl Siding, Brick
Fireplace: Wood Burning, Attached Fireplace Doors/Screen, Gas Starter
Fireplace Location(s): Living Room
HOA Fee: 176/ Monthly
Laundry: In Unit, Laundry Closet
Lot: Wooded
Lot Dimensions: 137x127x28x20x36
Other Equipment: TV-Cable
Parcel#: 06282050620000
Parking: Asphalt, Garage Door Opener, Yes, Garage Owned, Attached, Garage
Pet Allowed: Cats OK, Dogs OK
Sewer: Public Sewer
Total Rooms: 9
Township: Hanover
Water: Lake Michigan
Room Sizes
Loft: 11X12
Breakfast Room: 9X9
Bonus Room: 11X21
Recreation Room: 31X21
Bedroom 2: 20X12
Dining Room: 11X17
Kitchen: 9X12
Laundry: 5X4
Living Room: 20X12
Primary Bedroom: 18X12
Local Schools
High School: Streamwood High School
Middle School: Canton Middle School
Elementary School: Liberty Elementary School
School District: District U46
Listed By / Shown By
Listed By
Agency Name: Keller Williams Inspire
Agency Phone: 630-262-9500
Shown By
Agent Name: Vita Locarno
Agent Phone: (815) 637-0705
Agency Title: Gambino Realtors

Estimate Your Payment
Estimated Payment
$ 2,592.92 per month $1,816.92 Principal & Interest $659.33 Property Tax $116.67 Homeowner's InsuranceChange Payment Information

Vita Locarno
Office: (815) 282-2222 ext. 1405
Cell: (815) 742-0825
Fax: (815) 231-8432
Direct: (815) 637-0705
Email Me


Member Participants (and their affiliated licensees, if applicable) shall indicate on their websites that IDX information is provided exclusively for consumers’ personal non-commercial use, that it may not be used for any purpose other than to identify prospective properties consumers may be interested in purchasing, that the data is deemed reliable but is not guaranteed by MLS GRID, and that the use of the MLS GRID Data may be subject to an end user license agreement prescribed by the Member Participant’s applicable MLS if any and as amended from time to time. MLS GRID may, at its discretion, require use of other disclaimers as necessary to protect Member Participant, and/or their MLS from liability.
Based on information submitted to the MLS GRID. All data is obtained from various sources and may not have been verified by broker or MLS GRID. Supplied Open House Information is subject to change without notice. All information should be independently reviewed and verified for accuracy. Properties may or may not be listed by the office/agent presenting the information.
Privacy Policy / DMCA Notice / ADA Accessibility


This site is hosted, designed and copyright
© 1994 - 2026 by
Delta Media Group, Inc. -- Patent Pending --
1346 Laurel Oaks Drive | MLS# 12804190
This townhouse located at 1346 Laurel Oaks Drive , Streamwood, IL 60107 is currently listed for sale with an asking price of $400,000. This property was built in 1999 and has 2 bedrooms and 2 full and 1 partial baths with 2085 sq. ft. Laurel Oaks Drive is located in the Laurel Oaks subdivision within the District U46 school district. Search Laurel Oaks real estate on vlocarno.gogambino.com today.