

BEDS2
BATHS2 full 1 partial
MLS#12809788
STATUS(Bank Owned) - New
PROPERTY TYPEResidential - Townhouse
SUBDIVISIONOlde Schaumburg
SCHOOLDistrict 211
Property Description
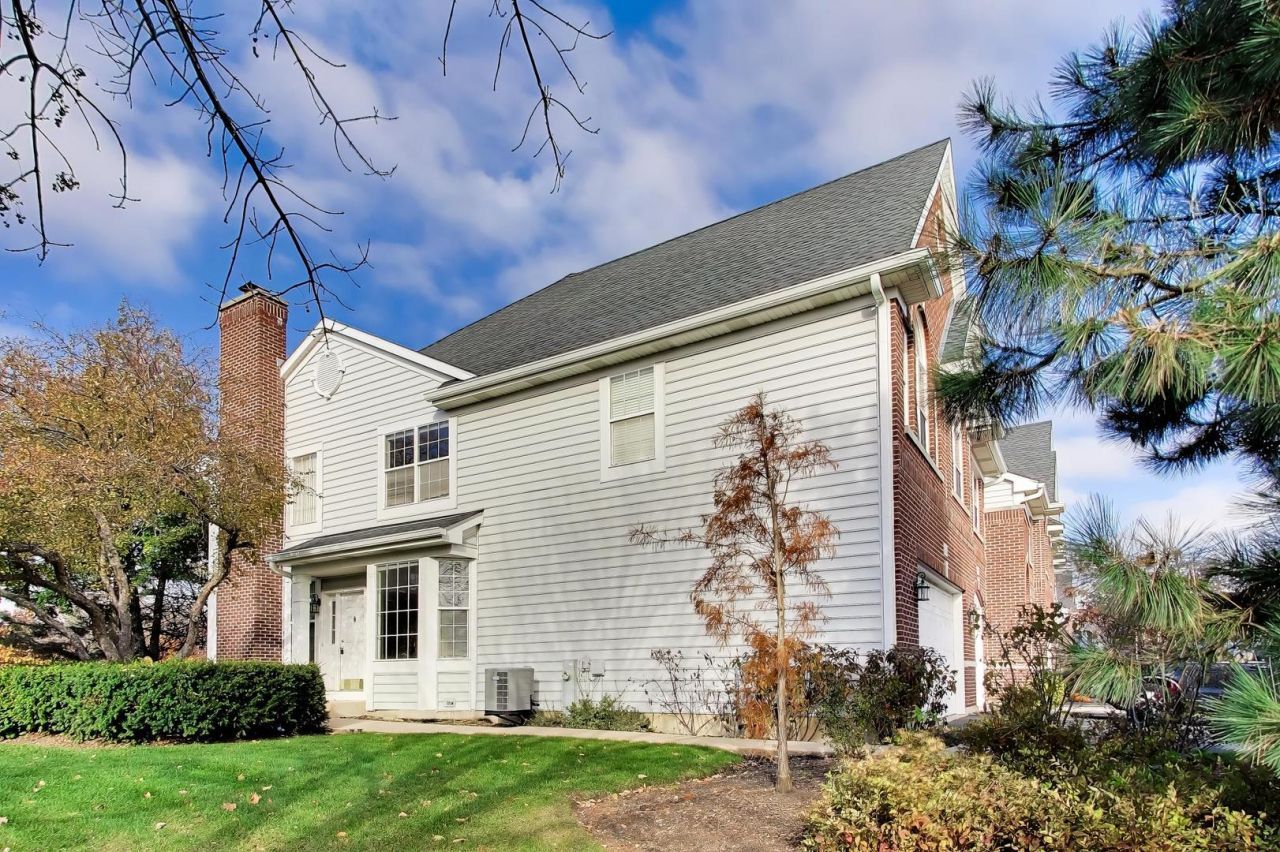
Discover the comfort of single-family living with the convenience of townhome ownership at 120 Allerton Drive, a beautiful end-unit residence in the heart of Schaumburg. Offering 2 spacious bedrooms, 2 full bathrooms, a powder room, a versatile second-floor loft, and a full unfinished basement, this home combines generous living space, natural light, and a flexible floor plan that adapts to your lifestyle. With the added privacy and natural light of an end unit, this townhome feels more like a traditional single-family residence, offering the space and comfort you've been searching for without the demands of extensive exterior maintenance. From the moment you enter, you'll appreciate the warm character of the hardwood floors, the inviting atmosphere, and the thoughtful flow of the main living areas. The spacious living room provides a comfortable setting for relaxing, entertaining friends, or enjoying a quiet evening at home. The adjoining dining area creates an inviting space for everyday meals and special gatherings, while the kitchen offers stainless steel appliances, cabinetry, and a functional layout that makes preparing meals and entertaining a pleasure. The open and comfortable arrangement of the main level allows each space to feel connected while maintaining its own purpose. Upstairs, two generously sized bedrooms provide comfortable private retreats, including a primary suite with its own bathroom. One of the home's most appealing features is the spacious loft, offering exceptional flexibility for today's changing needs. Imagine a home office, reading lounge, media room, creative studio, or an additional gathering space. For buyers seeking a third bedroom, the loft presents an exciting opportunity for a potential conversion, subject to applicable building requirements and approvals. The full unfinished basement adds another level of possibilities, providing an expansive canvas for your imagination. Whether you envision a family recreation room, home theater, fitness studio, game room, workshop, or simply appreciate the convenience of abundant storage, this lower level offers the flexibility to create something uniquely yours. Finish it according to your needs and enjoy the potential for additional functional space. Outside, the end-unit setting provides an appealing sense of openness and a residential atmosphere that makes this property especially inviting. Enjoy the surrounding green spaces, neighborhood landscaping, and the convenience of townhome living while maintaining the feeling of a private residence. The attached two-car garage adds everyday convenience, protected parking, and valuable storage space. Beyond the property, Schaumburg offers an outstanding combination of recreation, shopping, dining, entertainment, and convenient transportation. Nature lovers will appreciate nearby Spring Valley Nature Center and Heritage Farm, featuring beautiful natural landscapes, wildlife, and seasonal activities. Volkening Lake, the Schaumburg Park District facilities, neighborhood parks, and the scenic grounds of Busse Woods provide additional opportunities for fishing, cycling, picnics, and outdoor recreation. The Schaumburg Prairie Center for the Arts offers cultural performances and community events, while the nearby Schaumburg Township District Library provides educational resources and activities throughout the year. Shopping and dining options are plentiful, with Woodfield Mall, Streets of Woodfield, IKEA, and an extensive selection of restaurants, cafes, and retail destinations just a convenient drive away. Families and visitors can also enjoy LEGOLAND Discovery Center, local entertainment venues, and seasonal community celebrations. Commuters benefit from access to Interstate 90, Interstate 290, Route 53, and nearby Metra service, connecting Schaumburg with Chicago, O'Hare International Airport, and surrounding suburbs. With its desirable end-unit location, hardwood floors, stainless steel appliances, two-car gara
Property Features
Property Type: Residential - Townhouse
Basement: Yes
Basement: Unfinished, Full
Cooling: Central Air
Fireplaces: 1
Garage: 2
Heating: Gas, Forced Air
Lot Size: COMMON
Roof Type: Asphalt
Stories: 2.0
Taxes: $7,330
Year Built: 1998
Amenities
1st Floor Bedroom
Storage
Feature Descriptions
Additional rooms: Eating Area, Loft
Appliances: Range, Microwave, Dishwasher, Refrigerator, Disposal
Association Includes: Insurance, Exterior Maintenance, Lawn Care, Snow Removal
Bath Features: Whirlpool, Double Sink
Dining Room: Combined w/ LivRm
Exterior: Vinyl Siding, Brick
Fireplace: Gas Log, Gas Starter
Fireplace Location(s): Living Room
HOA Fee: 421/ Monthly
Laundry: Main Level, Washer Hookup, Gas Dryer Hookup, In Unit
Lot: Common Grounds, Landscaped
Lot Dimensions: COMMON
Other Equipment: Sump Pump
Parcel#: 07222100081047
Parking: Asphalt, Garage Door Opener, Yes, Garage Owned, Attached, Driveway, Owned, Garage
Pet Allowed: Cats OK, Dogs OK
Sewer: Public Sewer
Total Rooms: 7
Township: Schaumburg
Water: Lake Michigan
Room Sizes
Loft: 13X10
Eating Area: 10X8
Bedroom 2: 12X11
Dining Room: 11X10
Kitchen: 12X9
Laundry: 7X5
Living Room: 14X13
Primary Bedroom: 15X13
Local Schools
High School: J B Conant High School
Middle School: Robert Frost Junior High School
Elementary School: Dirksen Elementary School
School District: District 211
Listed By / Shown By
Listed By
Agency Name: eXp Realty
Agency Phone: 888-574-9405
Shown By
Agent Name: Vita Locarno
Agent Phone: (815) 637-0705
Agency Title: Gambino Realtors

Estimate Your Payment
Estimated Payment
$ 2,713.13 per month $1,975.45 Principal & Interest $610.83 Property Tax $126.85 Homeowner's InsuranceChange Payment Information

Vita Locarno
Office: (815) 282-2222 ext. 1405
Cell: (815) 742-0825
Fax: (815) 231-8432
Direct: (815) 637-0705
Email Me


Member Participants (and their affiliated licensees, if applicable) shall indicate on their websites that IDX information is provided exclusively for consumers’ personal non-commercial use, that it may not be used for any purpose other than to identify prospective properties consumers may be interested in purchasing, that the data is deemed reliable but is not guaranteed by MLS GRID, and that the use of the MLS GRID Data may be subject to an end user license agreement prescribed by the Member Participant’s applicable MLS if any and as amended from time to time. MLS GRID may, at its discretion, require use of other disclaimers as necessary to protect Member Participant, and/or their MLS from liability.
Based on information submitted to the MLS GRID. All data is obtained from various sources and may not have been verified by broker or MLS GRID. Supplied Open House Information is subject to change without notice. All information should be independently reviewed and verified for accuracy. Properties may or may not be listed by the office/agent presenting the information.
Privacy Policy / DMCA Notice / ADA Accessibility


This site is hosted, designed and copyright
© 1994 - 2026 by
Delta Media Group, Inc. -- Patent Pending --
120 Allerton Drive | MLS# 12809788
This townhouse located at 120 Allerton Drive , Schaumburg, IL 60194 is currently listed for sale with an asking price of $434,900. This property was built in 1998 and has 2 bedrooms and 2 full and 1 partial baths. Allerton Drive is located in the Olde Schaumburg subdivision within the District 211 school district. Search Olde Schaumburg real estate on vlocarno.gogambino.com today.