

BEDS2
BATHS1 full
SQUARE FEET912
MLS#26072782
STATUSActive
PROPERTY TYPEResidential - Single Family
SUBDIVISIONOlive Street Terrace
SCHOOLUniversity City
Property Description
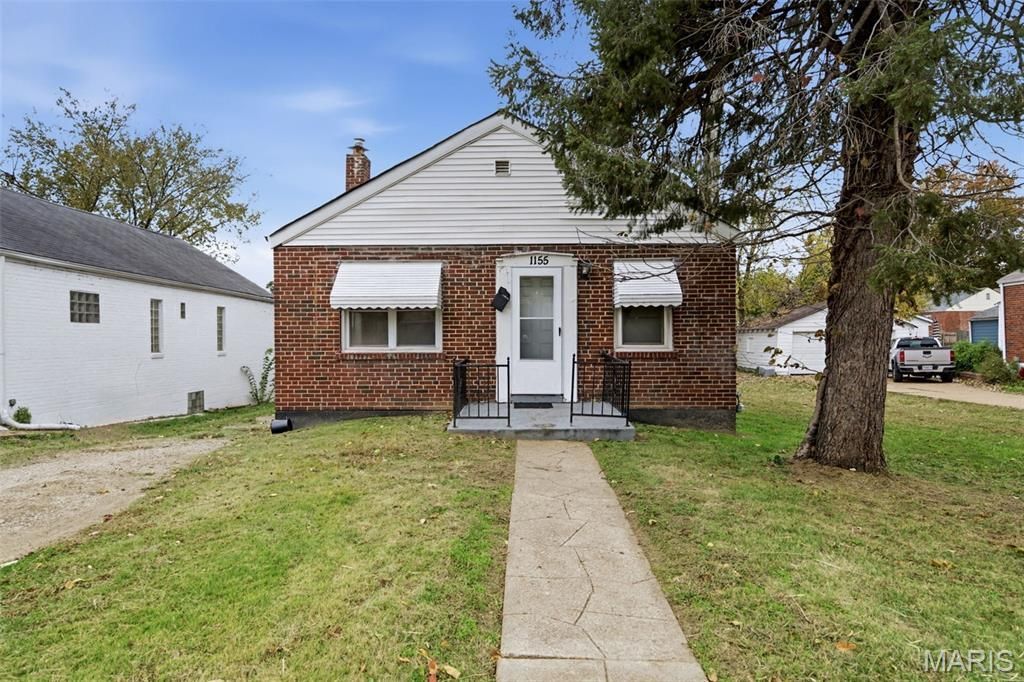
GREAT NEW PRICE - PRICED TO MOVE! University City solid all-brick 2 bedroom, 1 bath home available in central & desirable University City! Ready for either an owner occupant or investors can place your new tenant! This home features ~912 sq ft of space on the main level. Great flow & floorplan features oak hardwood floors in the large living room & dining room areas, then a spacious eat-in kitchen with white cabinets. Down the hall find 2 bedrooms and a full bathroom. Ample storage, laundry hookups, and potential to add even more finished space in the lower level that includes a perimeter french drain system with sump pit/pump. Covered rear porch overlooks the level backyard. Driveway offers off-street parking for many cars. Newer HVAC system (2019), water heater (2014), and other improvements including newer PVC stack, newer water service, 100 amp circuit breaker panel, PEX plumbing, vinyl windows, and more. Owner is looking for an as-is sale.
Property Features
Property Type: Residential - Single Family
Basement: Yes
Basement: Sump Pump, Unfinished
Cooling: Central Air, Electric
Heating: Forced Air, Gas
Home Style: Bungalow, Ranch
Lot Size: 0.17 Acres
Taxes: $1,423
Year Built: 1947
Feature Descriptions
Exterior: Brick
Lot: Back Yard
Parcel#: 17J-52-1120
Parking: Driveway
Sewer: Public Sewer
SQFT. Above Grade: 912
Utilities: Cable Available
Water: Public
Local Schools
High School: University City Sr. High
Middle School: Brittany Woods
Elementary School: Jackson Park Elem.
School District: University City
Listed By / Shown By
Listed By
Agency Name: RedKey Realty Leaders Circa
Shown By
Agent Name: Vita Locarno
Agent Phone: (815) 637-0705
Agency Title: Gambino Realtors

Estimate Your Payment
Estimated Payment
$ 601.50 per month $453.78 Principal & Interest $118.58 Property Tax $29.14 Homeowner's InsuranceChange Payment Information

Vita Locarno
Office: (815) 282-2222 ext. 1405
Cell: (815) 742-0825
Fax: (815) 231-8432
Direct: (815) 637-0705
Email Me

Privacy Policy / DMCA Notice / ADA Accessibility


This site is hosted, designed and copyright
© 1994 - 2026 by
Delta Media Group, Inc. -- Patent Pending --
1155 Watts Avenue | MLS# 26072782
This single family home located at 1155 Watts Avenue , Saint Louis, MO 63130 is currently listed for sale with an asking price of $99,900. This property was built in 1947 and has 2 bedrooms and 1 full baths with 912 sq. ft. Watts Avenue is located in the Olive Street Terrace subdivision within the University City school district. Search Olive Street Terrace real estate on vlocarno.gogambino.com today.