

BEDS1
BATHS1 full
SQUARE FEET800
MLS#12805911
STATUSNew
PROPERTY TYPEResidential - Condominium
SUBDIVISIONMallard Cove
SCHOOLDistrict 214
Property Description
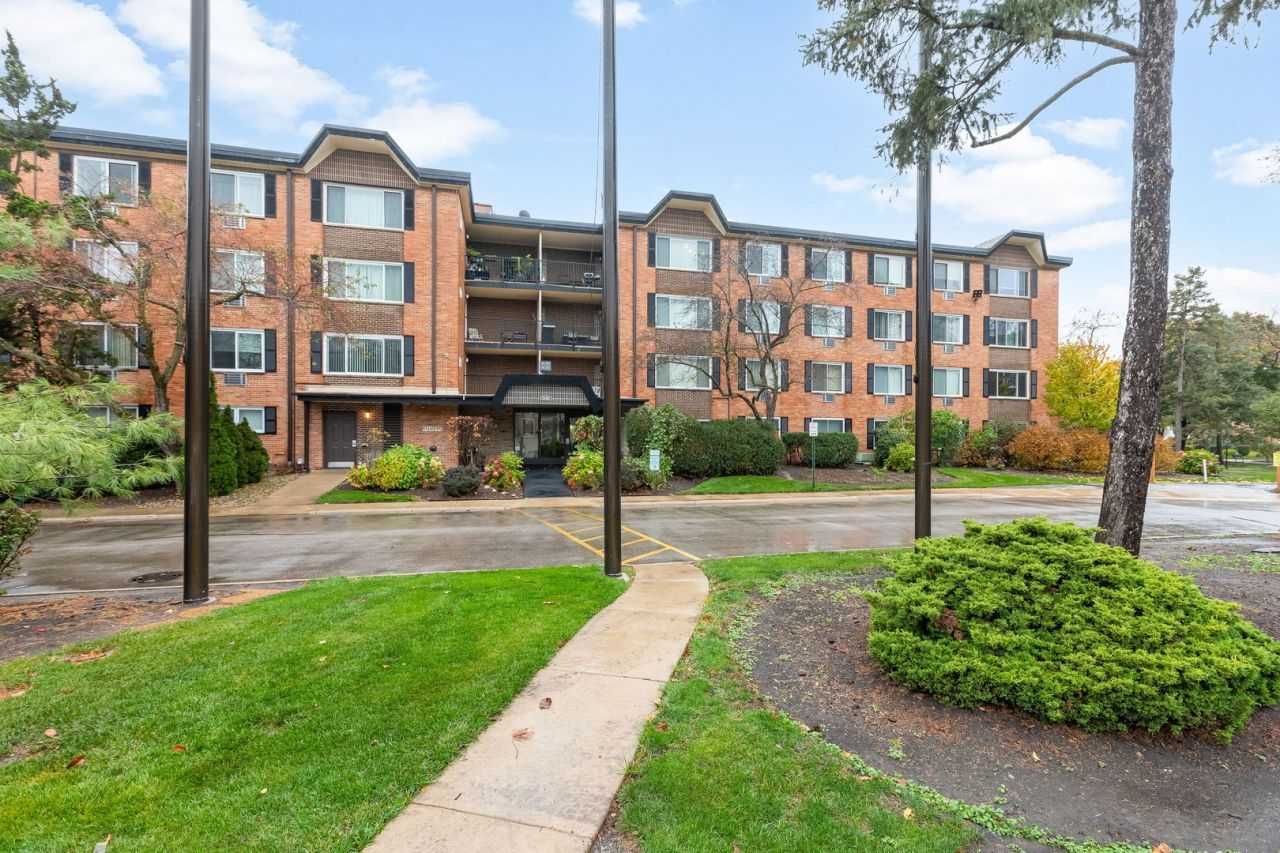
Spend time in a place that compliments your character! Mallard Cove introduces an elevated level of class with shiplap, wainscoting, herringbone floors and a stunning new kitchen. Featuring approximately 800 square feet of luxury from the shaker cabinets, quartz counters, stainless steel appliances, breakfast bar, and a striking geometric backsplash that open to a remarkable concept. The living room is generous in size complimenting any style furnishings desired while showcasing an expansive view of the pond. Down the hall offers a gorgeous primary bedroom with generous closet space and stunning views of the pond. Full recently updated bathroom with single vanity and shower/tub. Embrace community amenities, including an outdoor pool, volleyball court, tennis/pickleball courts, fitness center, clubhouse, and outdoor grills. Ideally located near shopping, entertainment, and the hospital. Now is your chance to own a piece of Arlington Heights.
Property Features
Property Type: Residential - Condominium
Basement: None
Cooling: Wall Unit(s)
Heating: Baseboard
Lot Size: COMMON
Roof Type: Asphalt
Stories: 4.0
Taxes: $3,009
Year Built: 1973
Amenities
Storage
Built-in Features
Open Floorplan
Pantry
Quartz Counters
Feature Descriptions
Additional rooms: No additional rooms
Appliances: Range, Microwave, Dishwasher, Refrigerator, Stainless Steel Appliance(s)
Association Amenities: Coin Laundry, Clubhouse
Association Includes: Heat, Water, Gas, Parking, Insurance, Clubhouse, Exercise Facilities, Pool, Exterior Maintenance, Lawn Care, Scavenger, Snow Removal, Internet
Bath Features: Soaking Tub
Dining Room: Combined w/ LivRm, Kitchen/Dining Combo
Exterior: Brick
HOA Fee: 371/ Monthly
Laundry: Common Area
Lot: Landscaped
Lot Dimensions: COMMON
Parcel#: 08082010121318
Parking: Asphalt, Unassigned, Parking Lot, Yes, Other
Pet Allowed: Cats OK
Sewer: Public Sewer
Total Rooms: 4
Township: Elk Grove
Water: Public
Room Sizes
Dining Room: 8X7
Kitchen: 9X7
Living Room: 19X15
Primary Bedroom: 15X11
Local Schools
High School: Rolling Meadows High School
Middle School: Carl Sandburg Middle School
Elementary School: Willow Bend Elementary School
School District: District 214
Listed By / Shown By
Listed By
Agency Name: Coldwell Banker Realty
Agency Phone: 847-222-5000
Shown By
Agent Name: Vita Locarno
Agent Phone: (815) 637-0705
Agency Title: Gambino Realtors

Estimate Your Payment
Estimated Payment
$ 1,212.71 per month $903.92 Principal & Interest $250.75 Property Tax $58.04 Homeowner's InsuranceChange Payment Information

Vita Locarno
Office: (815) 282-2222 ext. 1405
Cell: (815) 742-0825
Fax: (815) 231-8432
Direct: (815) 637-0705
Email Me


Member Participants (and their affiliated licensees, if applicable) shall indicate on their websites that IDX information is provided exclusively for consumers’ personal non-commercial use, that it may not be used for any purpose other than to identify prospective properties consumers may be interested in purchasing, that the data is deemed reliable but is not guaranteed by MLS GRID, and that the use of the MLS GRID Data may be subject to an end user license agreement prescribed by the Member Participant’s applicable MLS if any and as amended from time to time. MLS GRID may, at its discretion, require use of other disclaimers as necessary to protect Member Participant, and/or their MLS from liability.
Based on information submitted to the MLS GRID. All data is obtained from various sources and may not have been verified by broker or MLS GRID. Supplied Open House Information is subject to change without notice. All information should be independently reviewed and verified for accuracy. Properties may or may not be listed by the office/agent presenting the information.
Privacy Policy / DMCA Notice / ADA Accessibility


This site is hosted, designed and copyright
© 1994 - 2026 by
Delta Media Group, Inc. -- Patent Pending --
1126 S New Wilke Road , Unit 404 | MLS# 12805911
This condo located at 1126 S New Wilke Road , Unit 404, Arlington Heights, IL 60005 is currently listed for sale with an asking price of $199,000. This property was built in 1973 and has 1 bedrooms and 1 full baths with 800 sq. ft. S New Wilke Road , Unit 404 is located in the Mallard Cove subdivision within the District 214 school district. Search Mallard Cove real estate on vlocarno.gogambino.com today.