

BEDS4
BATHS4 full 1 partial
SQUARE FEET3,932
MLS#12753406
STATUSNew
PROPERTY TYPEResidential - Single Family
SCHOOLDistrict 113
Property Description
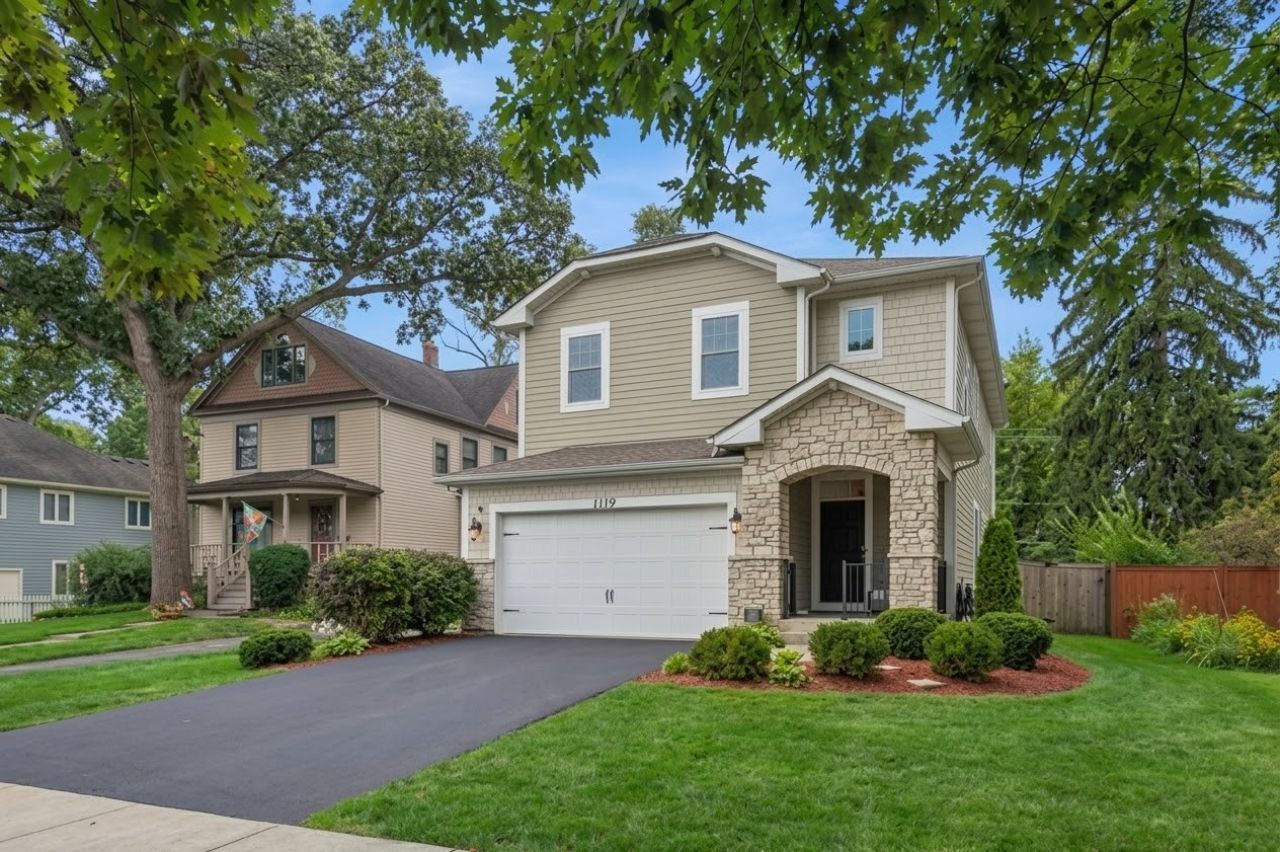
Everything on your wishlist is here! Ideally situated within walking distance of downtown Deerfield, schools, parks, and the Metra station, this newer-construction residence spans nearly 4,000 square feet. Featuring an open concept layout, it was thoughtfully designed for today's family lifestyle. Arrive at this impressive residence and find a charming front porch positioned east to take in lovely morning sunrises. The magnificent two-story foyer highlights thoughtfully placed windows and a lovely staircase. Gleaming hardwood flooring spans the main level, complemented by crisp white trim, sleek contemporary lighting, and stylish modern finishes. An expansive dining space flows seamlessly into a bright great room centered around a cozy wood-burning fireplace, adjacent to the breakfast area and gourmet kitchen. Entertaining and everyday cooking are a joy in this chef's kitchen featuring a sprawling center island, pristine white quartz countertops, custom cabinetry, and premium appliances. A half bath and functional mudroom round out the main floor. At the top of the stairs, an inviting reading nook provides a tranquil escape. The sprawling primary sanctuary offers an upscale spa-inspired bathroom with a generous shower, deep soaking tub, dual-sink vanity, and private water closet. Its extensive walk-in closet includes custom shelving for optimal storage. Three additional well-appointed bedrooms are offered upstairs, featuring two connected by a Jack and Jill bathroom, along with another full hall bath. A dedicated second-floor laundry room showcases a side-by-side washer and dryer, butcher block folding counter, utility sink, and built-in storage. Hosting guests is effortless in the massive lower-level recreation space, complete with a game area, custom bar with built-in tap, dedicated workout zone, and full bath. Unwind on the sprawling outdoor terrace, offering ample space for lounge seating, outdoor dining, grilling, and enjoying evening sunsets. The fully enclosed yard features a fire pit, making it perfect for lawn games and gardening. The two-car garage comes equipped with a 240v line for EV charging or heater, fresh epoxy flooring, and custom storage shelving. Enjoy complete peace of mind with meticulously cared-for mechanical systems, a newer sump pump, whole-house humidifier, and a portable generator hookup. Welcome home!
Property Features
Property Type: Residential - Single Family
Basement: Yes
Basement: Finished, Full
Cooling: Central Air
Fireplaces: 1
Garage: 2
Heating: Natural Gas, Forced Air
Home Style: Traditional
Lot Size: 0.14 Acres
Roof Type: Asphalt
Taxes: $27,677
Year Built: 2018
Amenities
Walk-In Closet(s)
High Ceilings
Open Floorplan
Separate Dining Room
Feature Descriptions
Additional rooms: Office, Recreation Room, Mud Room, Game Room, Sitting Room
Appliances: Range, Microwave, Dishwasher, Refrigerator, Washer, Dryer, Disposal, Range Hood, Humidifier
Association Includes: None
Dining Room: Separate
Exterior: Combination
Fireplace: Gas Log
Fireplace Location(s): Family Room
Laundry: Upper Level, Sink
Lot Dimensions: 50x125
Other Equipment: CO Detectors, Ceiling Fan(s), Sump Pump, Generator
Parcel#: 16294060240000
Parking: Concrete, Garage Door Opener, Yes, Garage Owned, Attached, Garage
Sewer: Public Sewer
Total Rooms: 11
Township: West Deerfield
Water: Lake Michigan
Room Sizes
Office: 13X11
Recreation Room: 27X20
Mud Room: 6X5
Game Room: 16X14
Sitting Room: 13X13
Bedroom 2: 13X10
Bedroom 3: 10X15
Bedroom 4: 12X10
Dining Room: 17X12
Family Room: 22X16
Kitchen: 12X12
Laundry: 8X6
Primary Bedroom: 16X16
Local Schools
High School: Deerfield High School
Middle School: Alan B Shepard Middle School
Elementary School: Walden Elementary School
School District: District 113
Listed By / Shown By
Listed By
Agency Name: Baird & Warner
Agency Phone: 847-491-1855
Shown By
Agent Name: Vita Locarno
Agent Phone: (815) 637-0705
Agency Title: Gambino Realtors

Estimate Your Payment
Estimated Payment
$ 7,623.79 per month $4,996.54 Principal & Interest $2,306.42 Property Tax $320.83 Homeowner's InsuranceChange Payment Information

Vita Locarno
Office: (815) 282-2222 ext. 1405
Cell: (815) 742-0825
Fax: (815) 231-8432
Direct: (815) 637-0705
Email Me


Member Participants (and their affiliated licensees, if applicable) shall indicate on their websites that IDX information is provided exclusively for consumers’ personal non-commercial use, that it may not be used for any purpose other than to identify prospective properties consumers may be interested in purchasing, that the data is deemed reliable but is not guaranteed by MLS GRID, and that the use of the MLS GRID Data may be subject to an end user license agreement prescribed by the Member Participant’s applicable MLS if any and as amended from time to time. MLS GRID may, at its discretion, require use of other disclaimers as necessary to protect Member Participant, and/or their MLS from liability.
Based on information submitted to the MLS GRID. All data is obtained from various sources and may not have been verified by broker or MLS GRID. Supplied Open House Information is subject to change without notice. All information should be independently reviewed and verified for accuracy. Properties may or may not be listed by the office/agent presenting the information.
Privacy Policy / DMCA Notice / ADA Accessibility


This site is hosted, designed and copyright
© 1994 - 2026 by
Delta Media Group, Inc. -- Patent Pending --
1110 Chestnut Street | MLS# 12753406
This single family home located at 1110 Chestnut Street, Deerfield, IL 60015 is currently listed for sale with an asking price of $1,100,000. This property was built in 2018 and has 4 bedrooms and 4 full and 1 partial baths with 3932 sq. ft. Chestnut Street is located within the District 113 school district. Search Deerfield real estate on vlocarno.gogambino.com today.