

BEDS5
BATHS3 full 1 partial
SQUARE FEET2,852
MLS#12808486
STATUSNew
PROPERTY TYPEResidential - Single Family
SCHOOLDistrict 88
Property Description
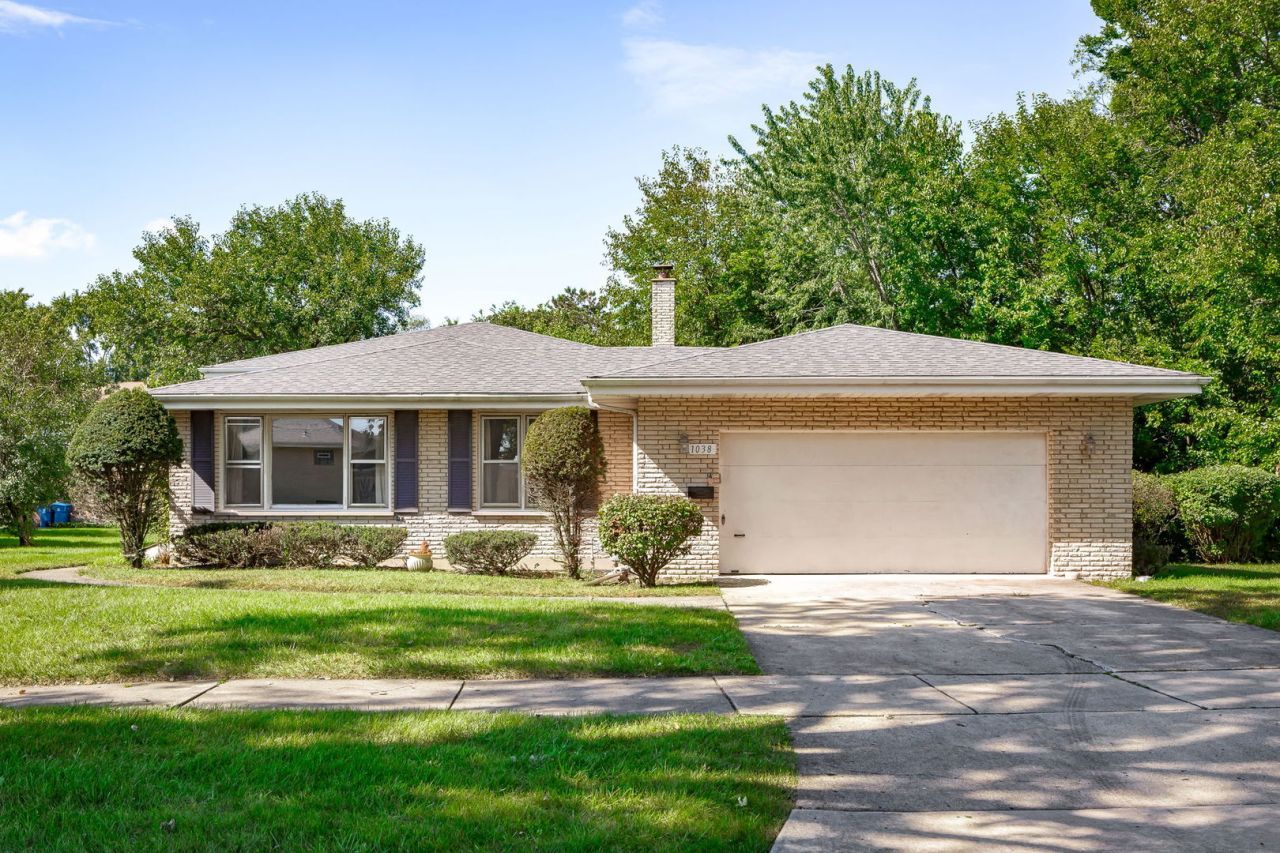
On the market for the first time, this custom-built McDougall planned split-level, sits on a private, wooded lot at the end of a quiet street in Butterfield Highlands. Featuring 5 bedrooms and 3.1 baths and nearly 3000 sq ft, this spacious layout is ready for your personalized finishes. Hardwood floors on 2nd level and under carpeting in living room and dining room. Dining room with brick accent wall. Lower level recreational/family room with large patio off walkout leads to secluded backyard. Crawl provides plenty of storage options. New roof 2020. Adjacent to Eldridge Park West, enjoy visiting deer and convenient access to walking and biking paths, a pond, playgrounds, ball fields and a sledding hill. This peaceful setting is just minutes from Oakbrook Center, downtown Elmhurst and major highways. Call to schedule your showing today!
Property Features
Property Type: Residential - Single Family
Basement: Yes
Basement: Finished, Crawl Space, Exterior Entry, Rec/Family Area, Sleeping Area, Storage Space, Daylight, Partial, Walk-Out Access
Cooling: Central Air
Garage: 2.5
Heating: Gas
Lot Size: 128x45x130x108
Roof Type: Asphalt
Taxes: $4,849
Year Built: 1964
Amenities
Bookcases
Feature Descriptions
Additional rooms: Bedroom 5
Appliances: Range, Washer, Dryer, Disposal, Range Hood, Gas Oven
Association Includes: None
Bath Features: Double Sink
Dining Room: Combined w/ LivRm
Exterior: Brick, Wood Siding
Laundry: Gas Dryer Hookup, In Unit, Sink
Lot: Cul-De-Sac, Irregular Lot, Wooded, Backs to Trees/Woods
Lot Dimensions: 128x45x130x108
Parcel#: 0614301002
Parking: Concrete, Garage Door Opener, Yes, Garage Owned, Attached, Garage
Sewer: Public Sewer, Storm Sewer
Total Rooms: 9
Township: York
Water: Lake Michigan, Public
Room Sizes
Bedroom 5: 13X13
Bedroom 2: 12X11
Bedroom 3: 13X11
Bedroom 4: 13X11
Dining Room: 12X11
Family Room: 32X17
Kitchen: 12X18
Laundry: 12X11
Living Room: 13X28
Primary Bedroom: 14X14
Local Schools
High School: Willowbrook High School
Middle School: John E Albright Middle School
Elementary School: Salt Creek Elementary School
School District: District 88
Listed By / Shown By
Listed By
Agency Name: Berkshire Hathaway HomeServices Prairie Path REALT
Agency Phone: 630-279-9500
Shown By
Agent Name: Vita Locarno
Agent Phone: (815) 637-0705
Agency Title: Gambino Realtors

Estimate Your Payment
Estimated Payment
$ 3,202.96 per month $2,630.00 Principal & Interest $404.08 Property Tax $168.88 Homeowner's InsuranceChange Payment Information

Vita Locarno
Office: (815) 282-2222 ext. 1405
Cell: (815) 742-0825
Fax: (815) 231-8432
Direct: (815) 637-0705
Email Me


Member Participants (and their affiliated licensees, if applicable) shall indicate on their websites that IDX information is provided exclusively for consumers’ personal non-commercial use, that it may not be used for any purpose other than to identify prospective properties consumers may be interested in purchasing, that the data is deemed reliable but is not guaranteed by MLS GRID, and that the use of the MLS GRID Data may be subject to an end user license agreement prescribed by the Member Participant’s applicable MLS if any and as amended from time to time. MLS GRID may, at its discretion, require use of other disclaimers as necessary to protect Member Participant, and/or their MLS from liability.
Based on information submitted to the MLS GRID. All data is obtained from various sources and may not have been verified by broker or MLS GRID. Supplied Open House Information is subject to change without notice. All information should be independently reviewed and verified for accuracy. Properties may or may not be listed by the office/agent presenting the information.
Privacy Policy / DMCA Notice / ADA Accessibility


This site is hosted, designed and copyright
© 1994 - 2026 by
Delta Media Group, Inc. -- Patent Pending --
1038 S Sunset Avenue | MLS# 12808486
This single family home located at 1038 S Sunset Avenue , Elmhurst, IL 60126 is currently listed for sale with an asking price of $579,000. This property was built in 1964 and has 5 bedrooms and 3 full and 1 partial baths with 2852 sq. ft. S Sunset Avenue is located within the District 88 school district. Search Elmhurst real estate on vlocarno.gogambino.com today.