

BEDS3
BATHS2 full
SQUARE FEET1,192
MLS#12803019
STATUSNew
PROPERTY TYPEResidential - Single Family
SCHOOLDistrict 206
Property Description
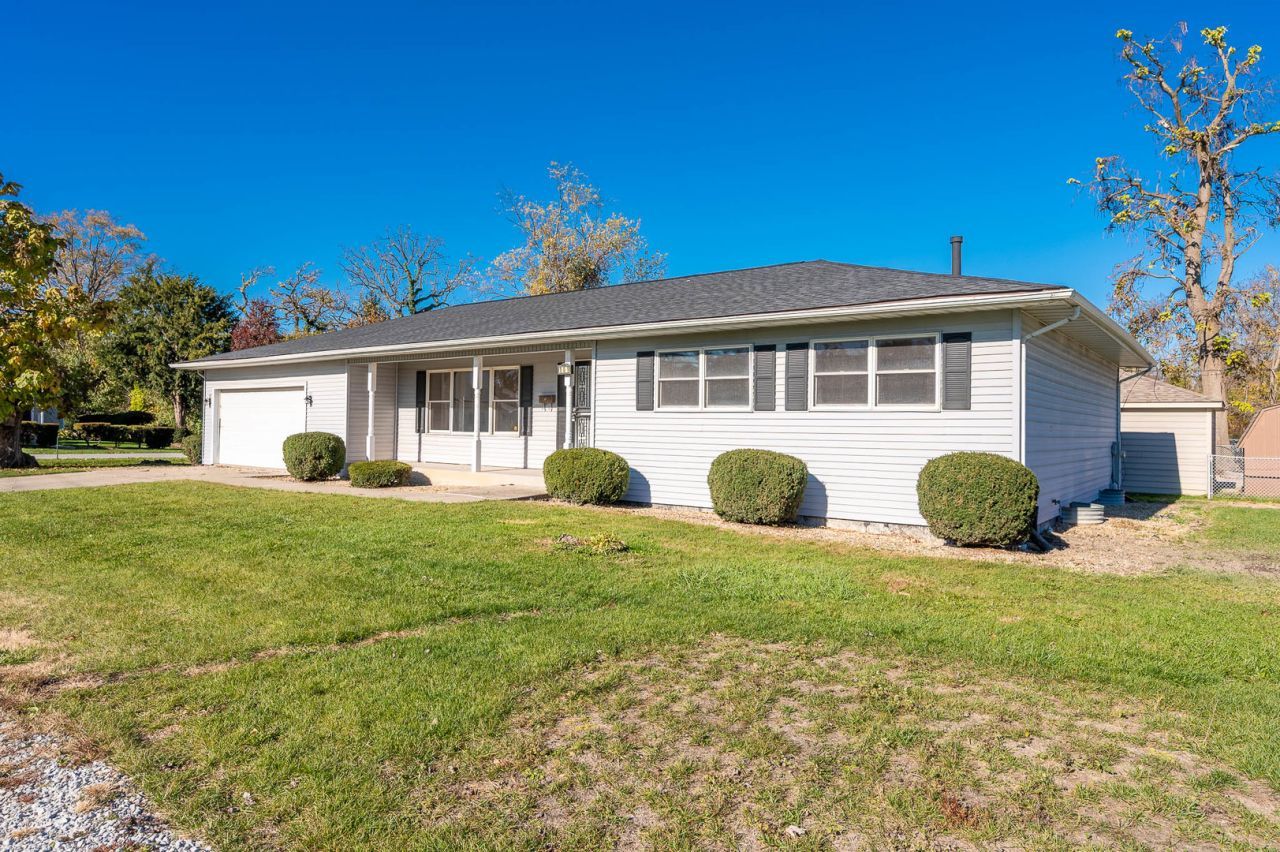
Classic ranch-style charm and comfortable single-level living come together in this inviting Glenwood home. The spacious living room features a large picture window that fills the space with natural light, neutral finishes, and soft carpeting, creating a welcoming setting for relaxing or entertaining. The generously sized kitchen offers warm wood cabinetry, abundant countertop space, ample storage, and a convenient peninsula that provides additional workspace. An adjoining dining area features large windows and plenty of room for everyday meals or gatherings. Attractive wood-look flooring flows throughout the kitchen and dining spaces, while natural wood trim adds warmth and character to the interior. The bedroom offers comfortable space, neutral finishes, carpeting, and closet storage. Outside, the home features a covered front porch, an attached garage, established landscaping, and a spacious lawn with room to enjoy outdoor activities or gardening. With its functional layout, generous kitchen, and inviting living spaces, this home offers plenty of possibilities to make it your own. Conveniently located near neighborhood parks, schools, shopping, dining, and major roadways for easy access to surrounding communities.
Property Features
Property Type: Residential - Single Family
Basement: Yes
Basement: Unfinished, Full
Cooling: Central Air
Garage: 2
Heating: Gas
Home Style: Ranch
Lot Size: 0.19 Acres
Taxes: $5,805
Year Built: 1990
Feature Descriptions
Additional rooms: No additional rooms
Appliances: Range, Dishwasher, Refrigerator
Association Includes: None
Exterior: Vinyl Siding
Lot Dimensions: 54x150
Other Equipment: Sump Pump
Parcel#: 32033000100000
Parking: Tandem, Yes, Attached, Garage
Sewer: Public Sewer
Total Rooms: 5
Township: Bloom
Water: Public
Room Sizes
Bedroom 2: 14X12
Bedroom 3: 12X11
Kitchen: 14X12
Laundry: 9X7
Living Room: 20X13
Primary Bedroom: 14X12
Local Schools
School District: District 206
Listed By / Shown By
Listed By
Agency Name: Grandview Realty, LLC
Agency Phone: 630-423-7989
Shown By
Agent Name: Vita Locarno
Agent Phone: (815) 637-0705
Agency Title: Gambino Realtors

Estimate Your Payment
Estimated Payment
$ 1,498.40 per month $953.43 Principal & Interest $483.75 Property Tax $61.22 Homeowner's InsuranceChange Payment Information

Vita Locarno
Office: (815) 282-2222 ext. 1405
Cell: (815) 742-0825
Fax: (815) 231-8432
Direct: (815) 637-0705
Email Me


Member Participants (and their affiliated licensees, if applicable) shall indicate on their websites that IDX information is provided exclusively for consumers’ personal non-commercial use, that it may not be used for any purpose other than to identify prospective properties consumers may be interested in purchasing, that the data is deemed reliable but is not guaranteed by MLS GRID, and that the use of the MLS GRID Data may be subject to an end user license agreement prescribed by the Member Participant’s applicable MLS if any and as amended from time to time. MLS GRID may, at its discretion, require use of other disclaimers as necessary to protect Member Participant, and/or their MLS from liability.
Based on information submitted to the MLS GRID. All data is obtained from various sources and may not have been verified by broker or MLS GRID. Supplied Open House Information is subject to change without notice. All information should be independently reviewed and verified for accuracy. Properties may or may not be listed by the office/agent presenting the information.
Privacy Policy / DMCA Notice / ADA Accessibility


This site is hosted, designed and copyright
© 1994 - 2026 by
Delta Media Group, Inc. -- Patent Pending --
101 N State Street | MLS# 12803019
This single family home located at 101 N State Street, Glenwood, IL 60425 is currently listed for sale with an asking price of $209,900. This property was built in 1990 and has 3 bedrooms and 2 full baths with 1192 sq. ft. N State Street is located within the District 206 school district. Search Glenwood real estate on vlocarno.gogambino.com today.