

BEDS1
BATHS1 full
SQUARE FEET800
MLS#12805537
STATUSNew
PROPERTY TYPERental - Condominium
SCHOOLDistrict 299
Property Description
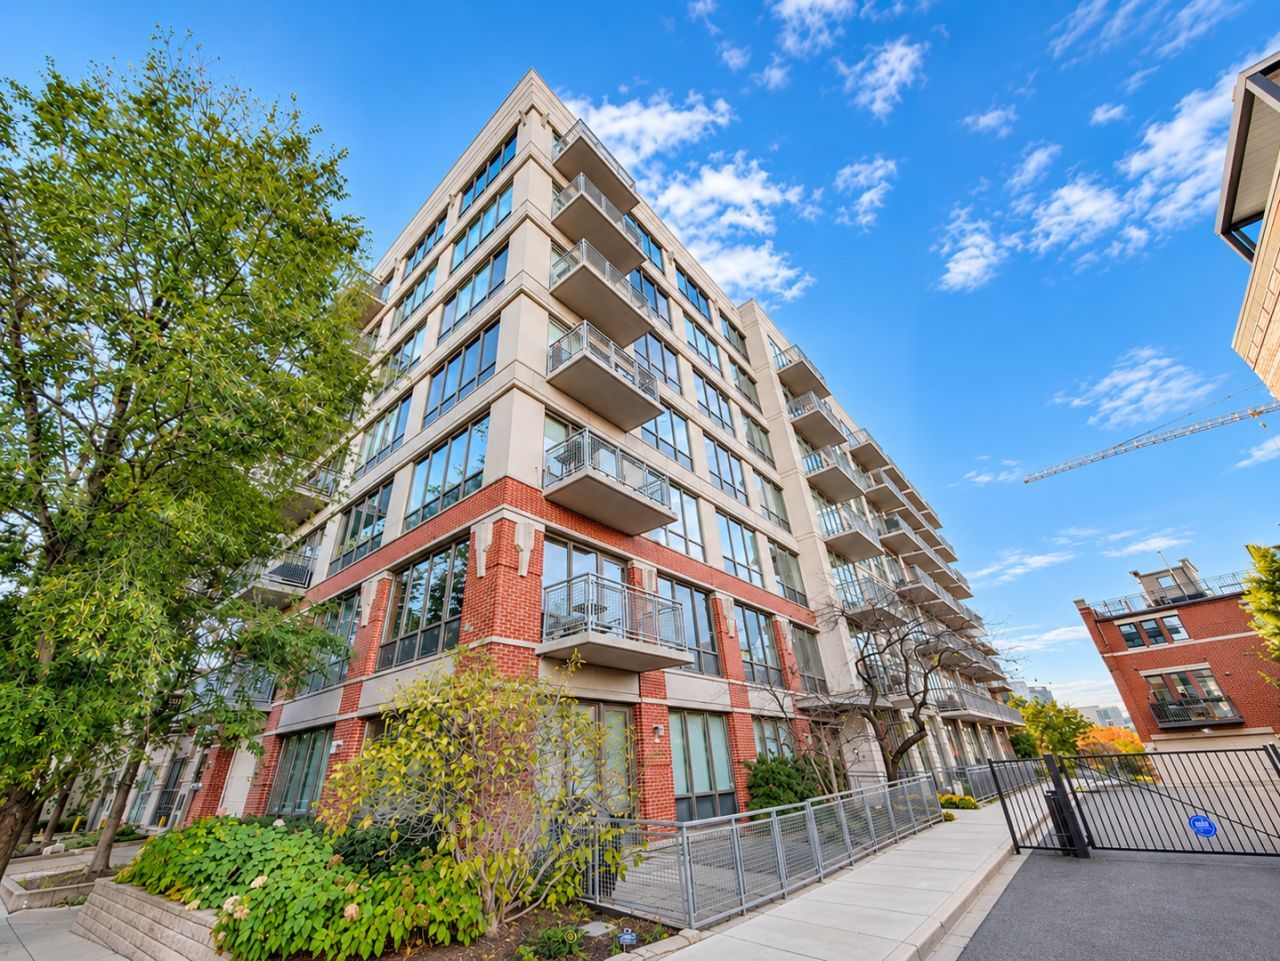
Available 2/1. Welcome to River Village Lofts, a quiet, intimate boutique elevator building tucked away in one of River North's most peaceful residential pockets. Enjoy the convenience of city living without the hustle and bustle, with easy access to River North, Old Town, Fulton Market, and the West Loop. This beautifully maintained top floor, 1-bedroom, 1-bathroom condo features wide-plank flooring, soaring concrete ceilings, and floor-to-ceiling windows with 3M privacy film that allows natural light in while limiting visibility from outside. The spacious open-concept layout includes an updated kitchen with new stainless steel appliances, marble tile backsplash, wood cabinetry, granite countertops, and an oversized island with ample seating. The kitchen flows seamlessly into a generous living area and large private balcony offering beautiful unobstructed views of the Chicago River, neighborhood park, and city. The spacious bedroom features a contemporary frosted-glass barn door and a fully built-out closet. Additional highlights include a bathroom with a tub/shower combination and generous vanity, a welcoming foyer with a large entry closet, new in-unit washer/dryer, and new central heating and air conditioning. River Village offers a uniquely peaceful, residential atmosphere surrounded by townhomes, landscaped green spaces, and the Chicago River, making it an ideal retreat from the busier parts of downtown. Residents enjoy access to a neighborhood park directly across the street, nearby riverfront walking paths, and convenient access to boating opportunities along the river. The location offers exceptional convenience with nearby wellness and fitness destinations, including Bian and East Bank Club, plus shopping and groceries at Whole Foods, Target, and Mariano's at NewCity. Enjoy easy access to the restaurants, cafes, and entertainment of River North and Old Town, along with the vibrant Fulton Market dining scene. The Chicago Brown/Purple Line station is approximately 0.6 miles away, with convenient access to I-90/94 for commuting. A rare opportunity to enjoy a quiet, residential lifestyle in an intimate boutique building while remaining connected to everything downtown Chicago has to offer. One garage parking space (#50) and a private storage cage (#704) are included in the rent. Tenant responsible for condo fees $125 non refundable lease registration fee, $300 non refundable move in and out fee, and $500 refundable security deposit. $300 non refundable admin fee to landlord in lieu of SD. Pets considered on case by case basis 1 cat or 1 dog, 50lb weight limit, $250 non refundable pet fee. Unit will be fully painted a neutral color throughout and bedroom carpet replaced.
Property Features
Property Type: Rental - Condominium
Basement: None
Cooling: Central Air
Garage: 1
Heating: Gas, Forced Air
Lot Size: COMMON
Stories: 7.0
Year Built: 2003
Amenities
Storage
High Ceilings
Granite Counters
Feature Descriptions
Additional rooms: Foyer, Balcony/Porch/Lanai
Appliances: Range, Microwave, Dishwasher, Refrigerator, Washer, Dryer, Stainless Steel Appliance(s)
Association Amenities: Elevator in Residence, Storage
Dining Room: Combined w/ LivRm
Exterior: Brick
Laundry: Washer Hookup, In Unit
Lot Dimensions: COMMON
Parking: Garage Owned, Attached, Garage
Pet Allowed: Cats OK, Deposit Required, Dogs OK, Number Limit, Size Limit
Rent Includes: Water, Parking, Storage Lockers
Sewer: Public Sewer
Total Rooms: 4
Township: North Chicago
Water: Lake Michigan
Room Sizes
Foyer: 7X8
Balcony/Porch/Lanai: 14X4
Dining Room: COMBO
Kitchen: 16X8
Laundry: 4X4
Living Room: 16X13
Primary Bedroom: 12X10
Local Schools
School District: District 299
Listed By / Shown By
Listed By
Agency Name: Fulton Grace Realty
Agency Phone: 773-698-6648
Shown By
Agent Name: Vita Locarno
Agent Phone: (815) 637-0705
Agency Title: Gambino Realtors


Vita Locarno
Office: (815) 282-2222 ext. 1405
Cell: (815) 742-0825
Fax: (815) 231-8432
Direct: (815) 637-0705
Email Me


Member Participants (and their affiliated licensees, if applicable) shall indicate on their websites that IDX information is provided exclusively for consumers’ personal non-commercial use, that it may not be used for any purpose other than to identify prospective properties consumers may be interested in purchasing, that the data is deemed reliable but is not guaranteed by MLS GRID, and that the use of the MLS GRID Data may be subject to an end user license agreement prescribed by the Member Participant’s applicable MLS if any and as amended from time to time. MLS GRID may, at its discretion, require use of other disclaimers as necessary to protect Member Participant, and/or their MLS from liability.
Based on information submitted to the MLS GRID. All data is obtained from various sources and may not have been verified by broker or MLS GRID. Supplied Open House Information is subject to change without notice. All information should be independently reviewed and verified for accuracy. Properties may or may not be listed by the office/agent presenting the information.
Privacy Policy / DMCA Notice / ADA Accessibility


This site is hosted, designed and copyright
© 1994 - 2026 by
Delta Media Group, Inc. -- Patent Pending --
1000 N Kingsbury Street , Unit 704 | MLS# 12805537
This property located at 1000 N Kingsbury Street , Unit 704, Chicago, IL 60610 is currently listed for rent with an asking price of $2,700 / Monthly. N Kingsbury Street , Unit 704 is located within the District 299 school district. Search Chicago real estate on vlocarno.gogambino.com today.